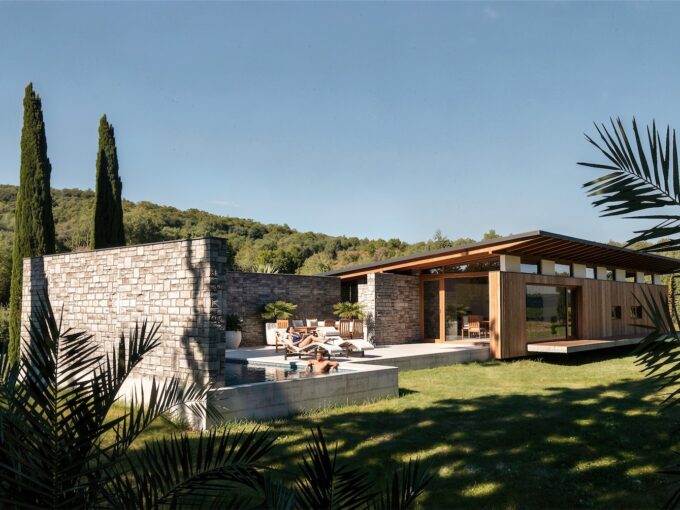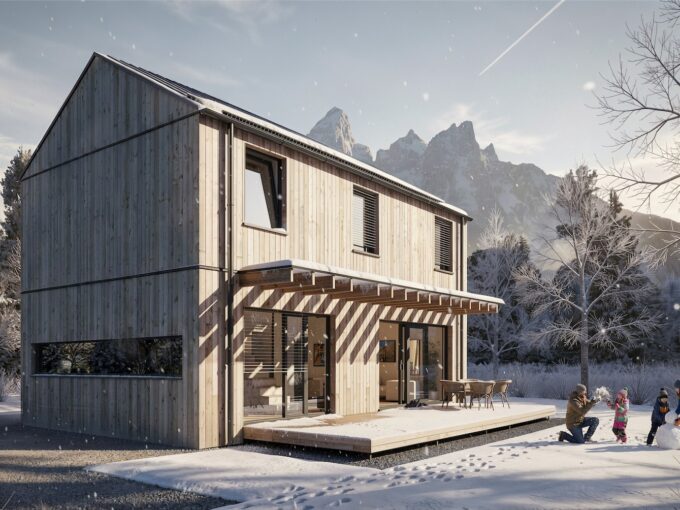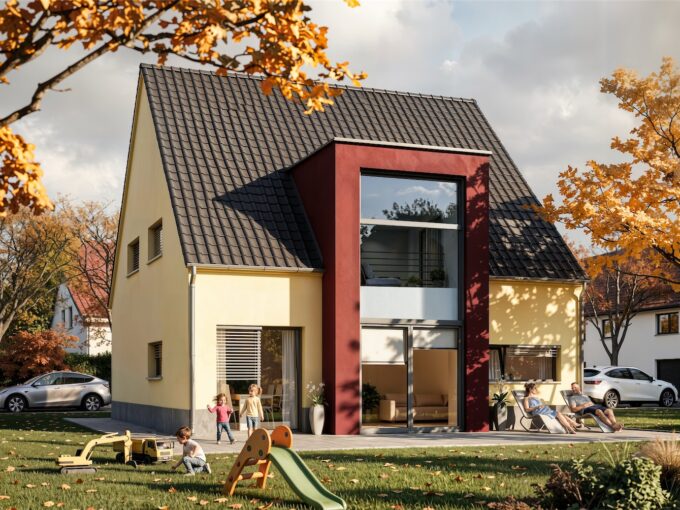
Prefabricated house ek 002
Prefabricated house ek 002 was designed to yield a healthy…
From € 152,211

The image is symbolic
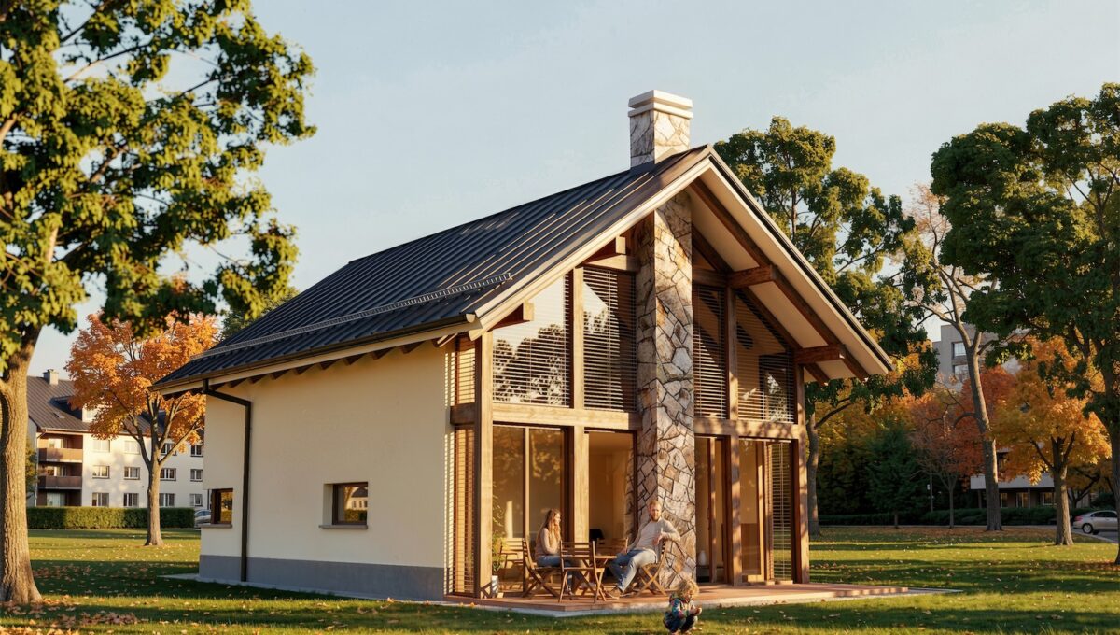
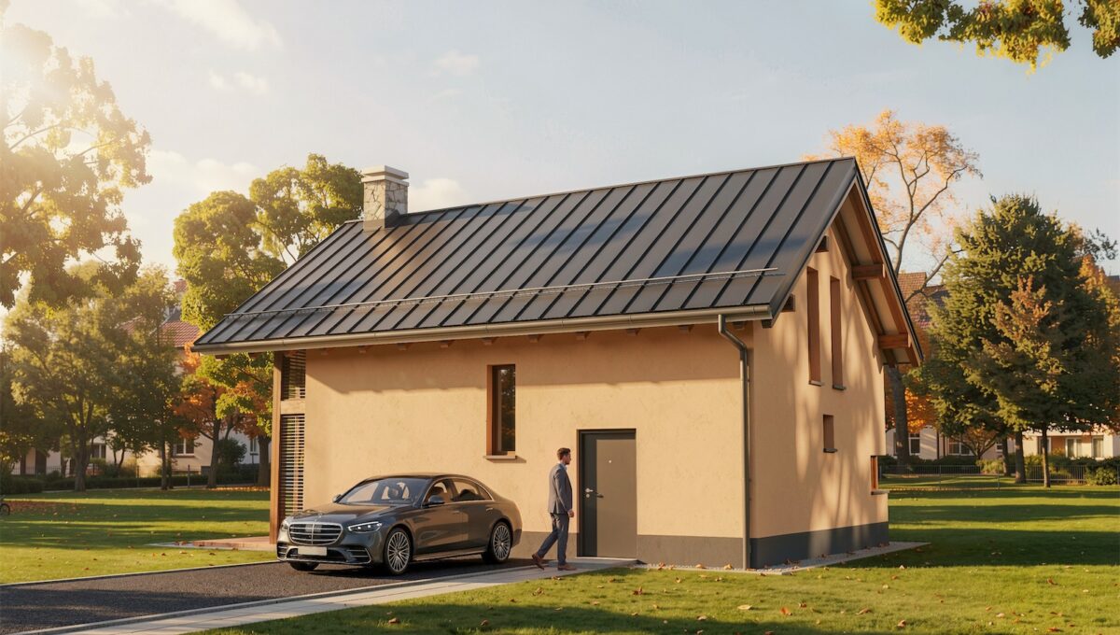
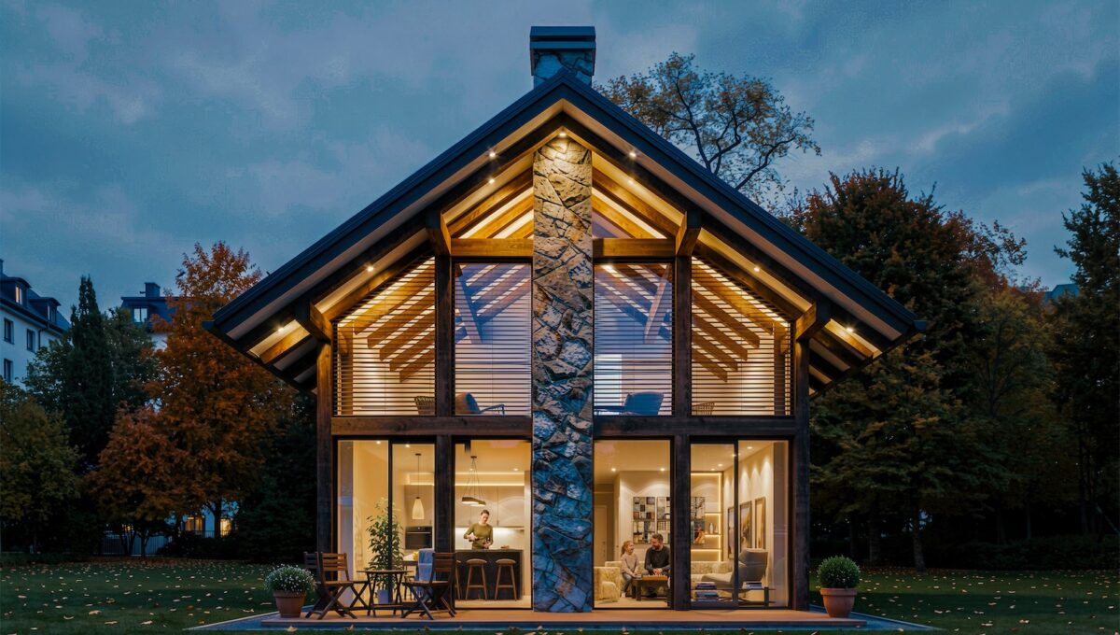
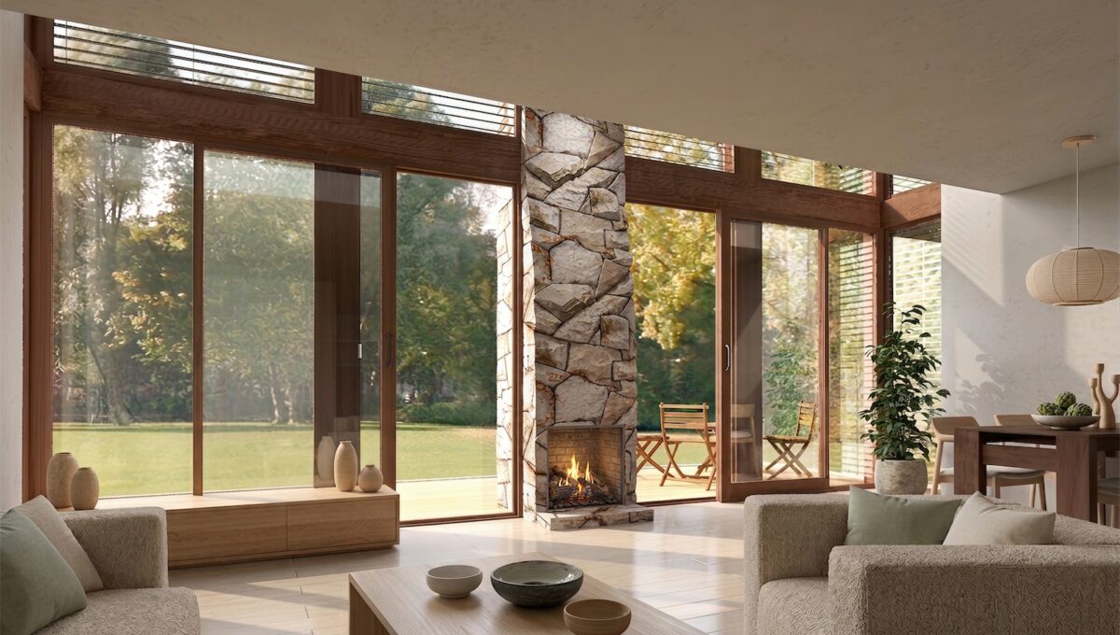
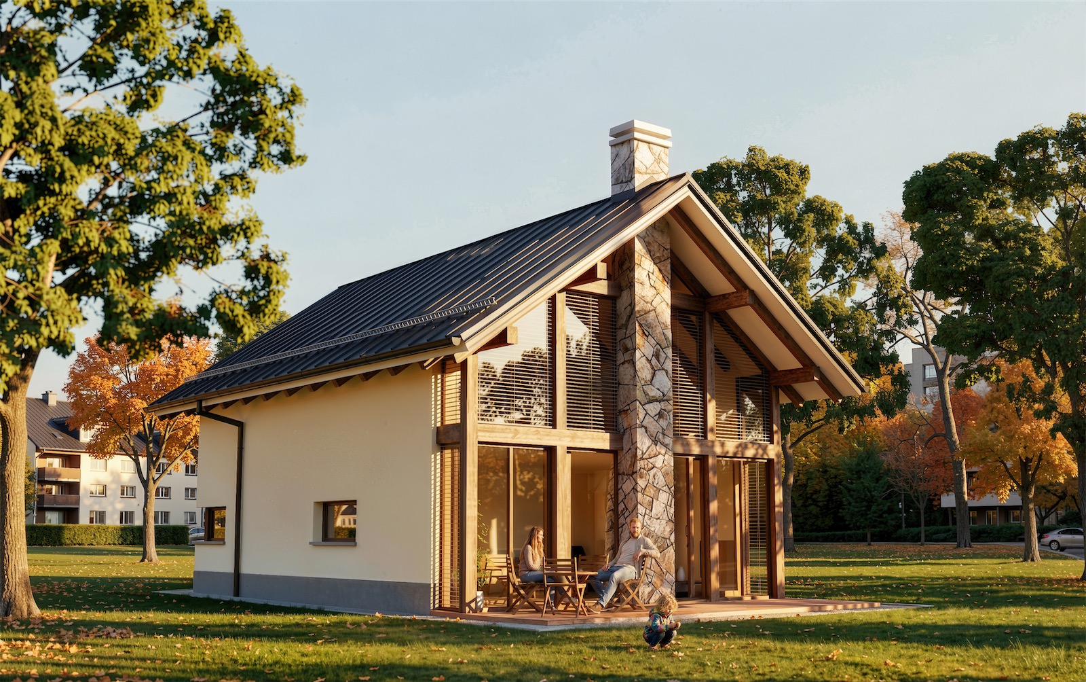
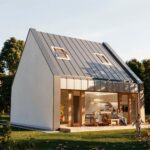
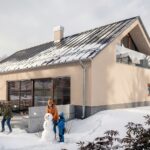
Prefabricated house ek 032 is designed to resemble a North American log cabin with a big frontal glazing which allows limitless views on the surrounding area. It is designed with the option of a built-in fireplace, which can provide enough heating for the entire house. The extended roof allows open windows even during summer downpours. This house is suitable for two as well as a four-member family. Like all of our other models, ek 032 adapts to your needs and can increase accordingly.

| Room name | Area |
|---|
| 1. hallway + staircase | 11,70 m² |
| 2. storage / boiler room | 2,80 m² |
| 3. toilette | 2,70 m² |
| 4. study / room | 9,85 m² |
| 5. kitchen + living area | 31,40 m² |
| 6. terrace | 14,00 m² |
| Room name | Area |
|---|
| 1. staircase + hallway | 5,30 m² |
| 2. bathroom | 5,10 m² |
| 3. bedroom | 17,70 m² |
| 4. multipurpose room | 22,70 m² |
| 5. gallery | 7,90 m² |

 Prefabricated house ek 033