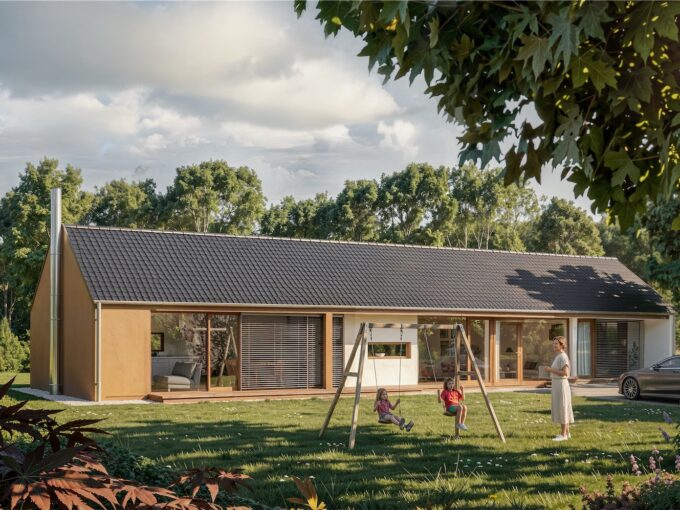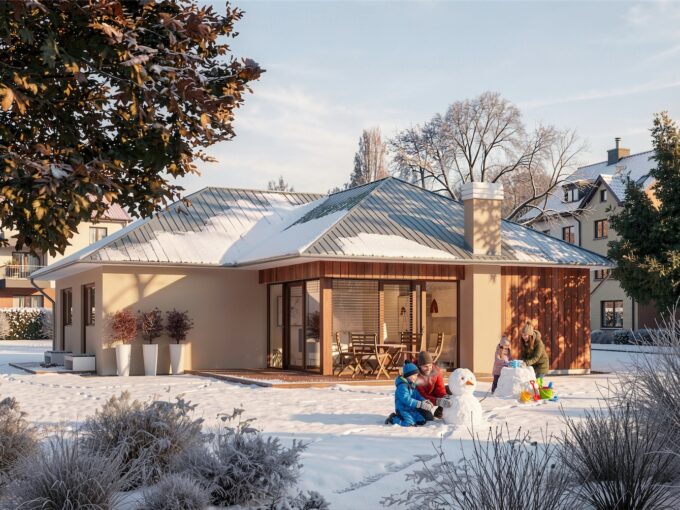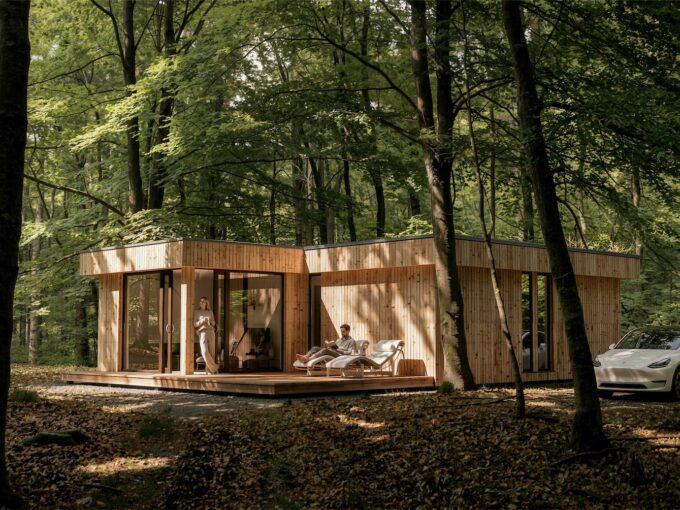
Prefabricated house ek 022
ek 022 prefabricated houses prides itself with an excellent layout…
From € 72,145

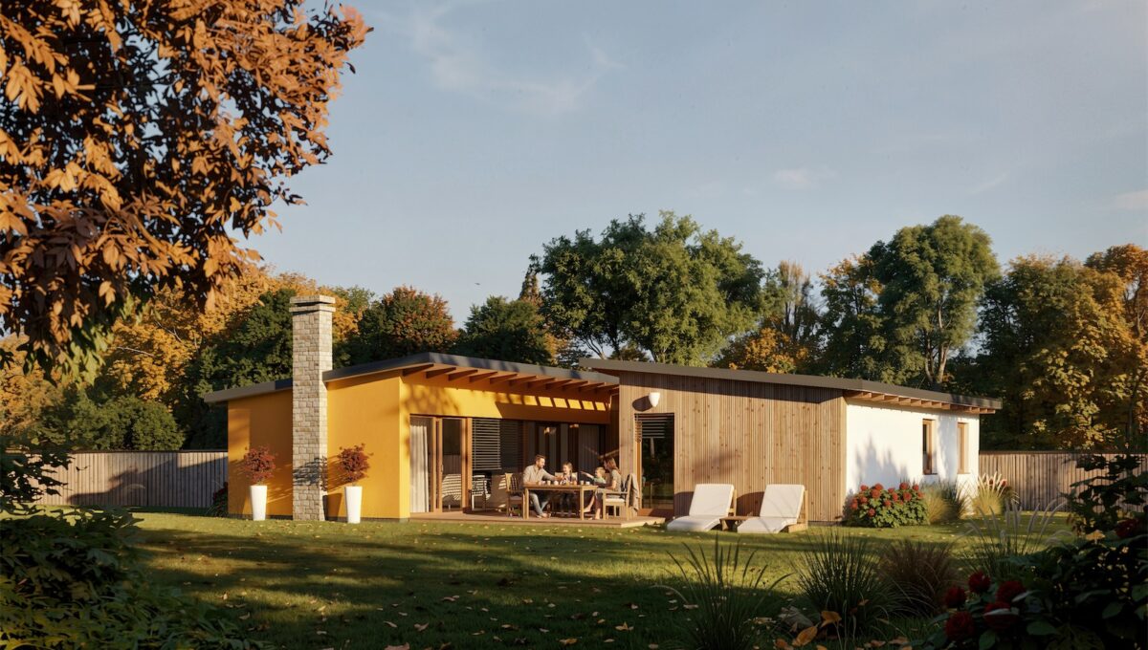
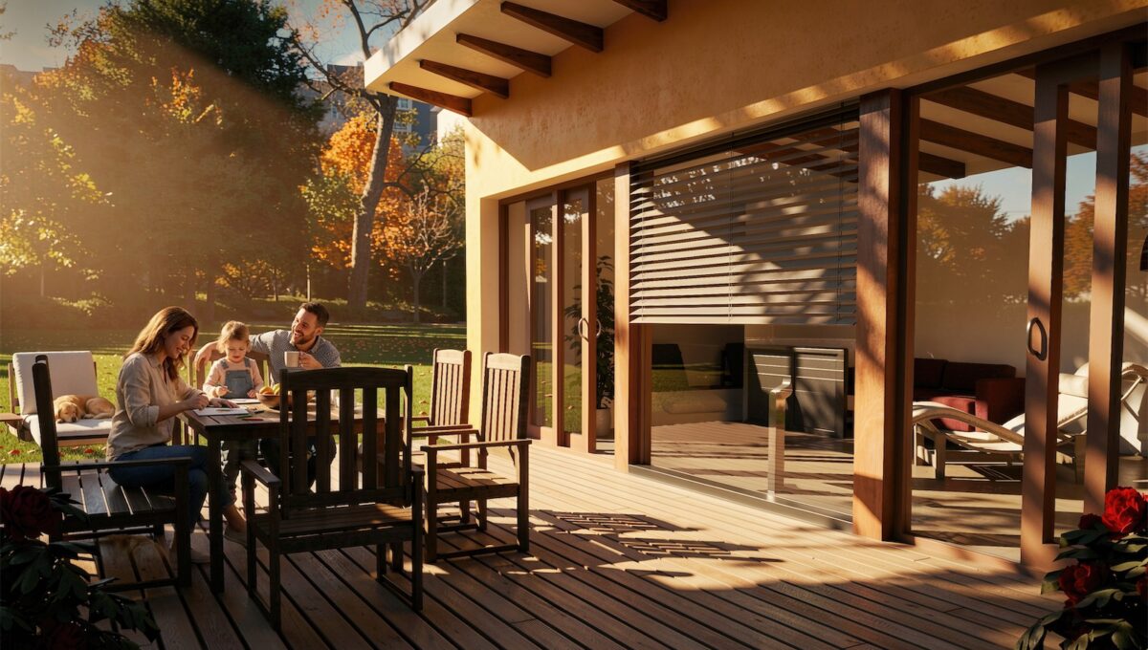
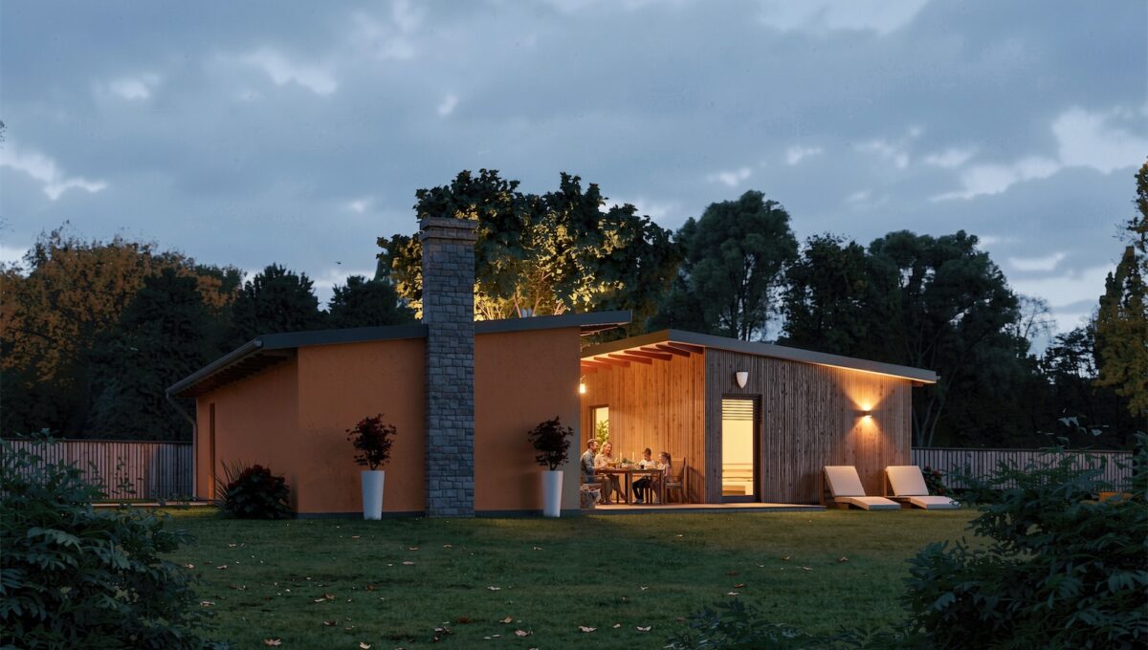
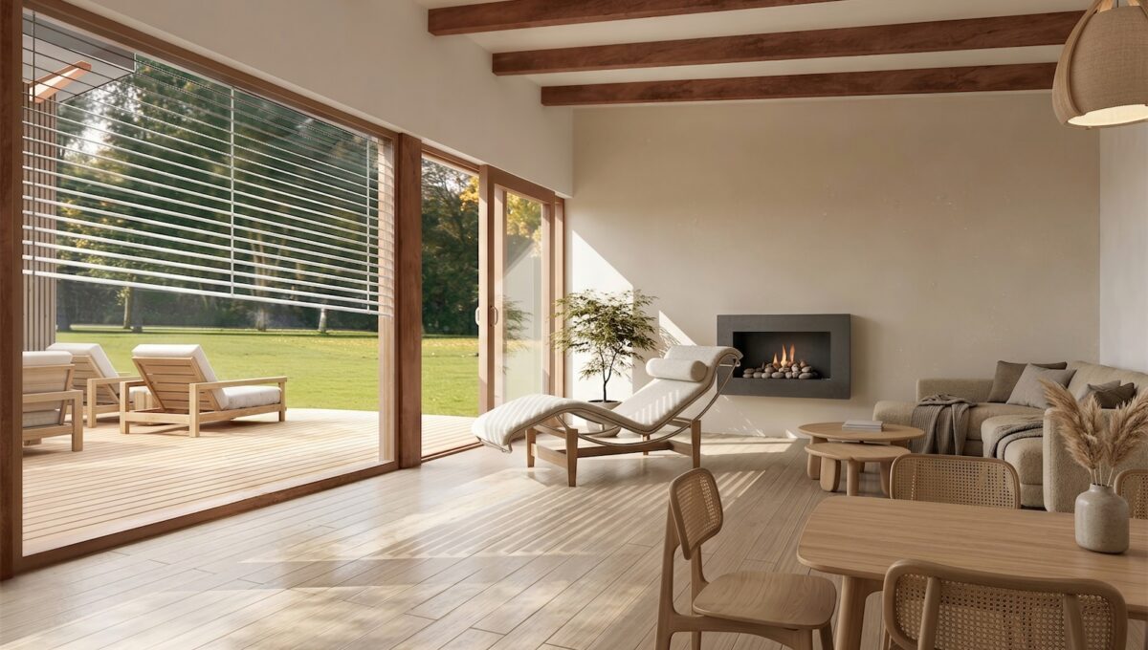
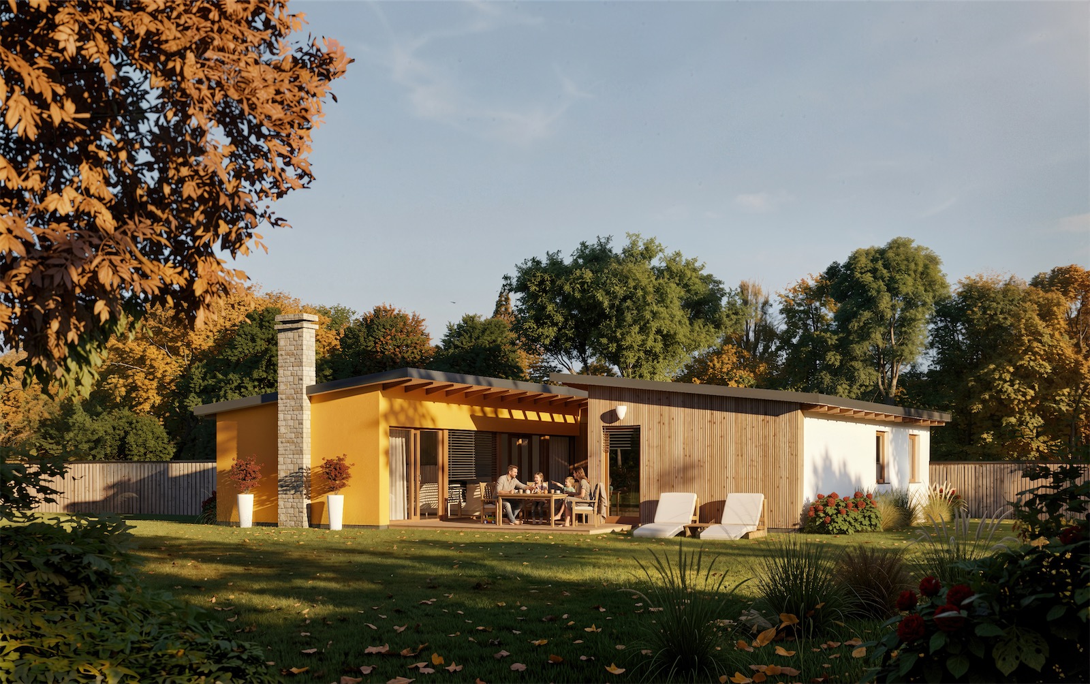
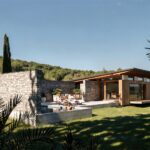
The image is symbolic
The ek 029 is a very unique atria prefabricated house. Two, interconnected wings create an intimate open medium space resembling a Roman impulvium. Both wings of the house are designed to function independently from one another. On a relatively small floor area, this house provides both openness and intimacy trough the atrium.
| Room name | Area |
|---|
| 1. hall + wardrobe | 5,00 m² |
| 2. toilette | 2,35 m² |
| 3. utility | 6,15 m² |
| 4. storage | 4,50 m² |
| 5. living room | 34,00 m² |
| 6. connecting hallway | 8,00 m² |
| 7. room 01 | 8,75 m² |
| 8. room 02 | 10,75 m² |
| 9. bathroom | 4,80 m² |
| 10. bedroom | 11,75 m² |
| 11. terrace | 36,00 m² |


 Prefabricated house ek 030