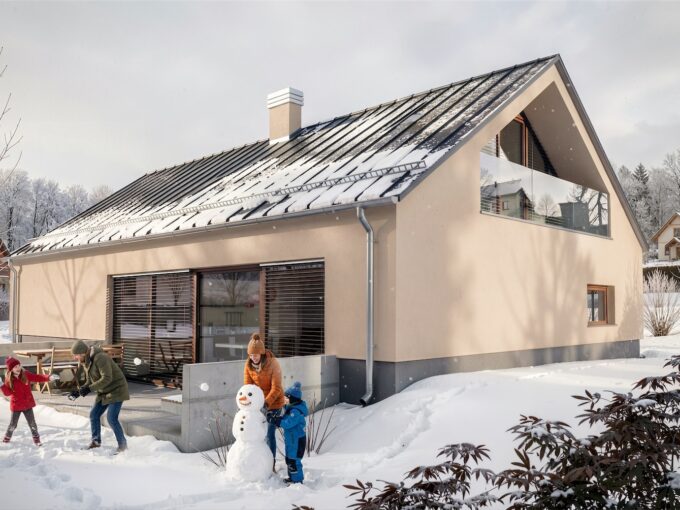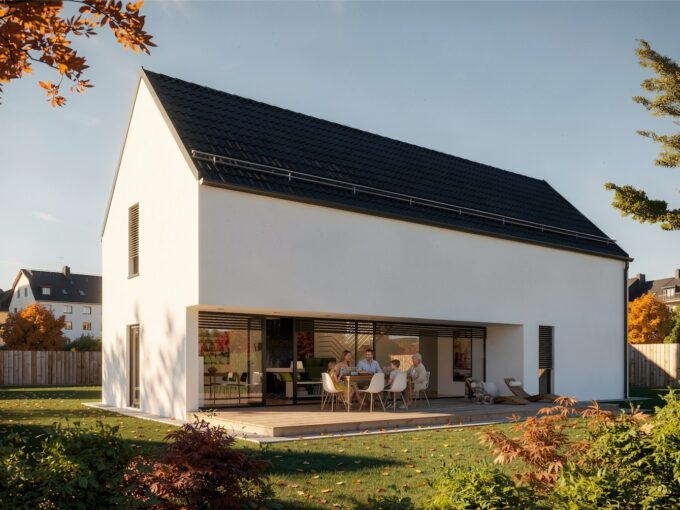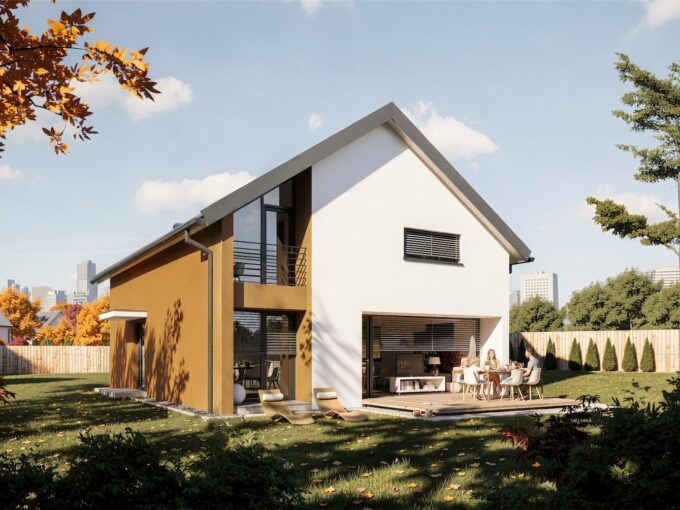
Prefabricated house ek 042
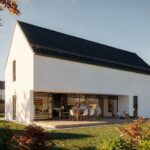
Prefabricated house ek 042 is a classically designed family house,…
From € 231,846

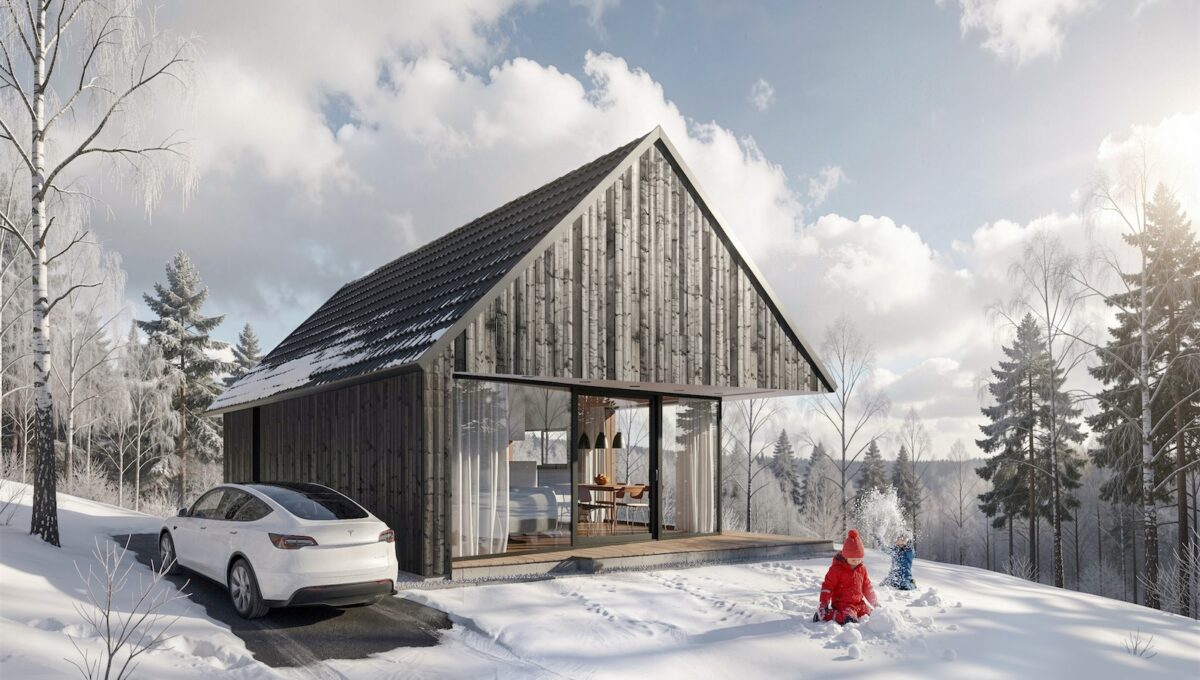
The image is symbolic
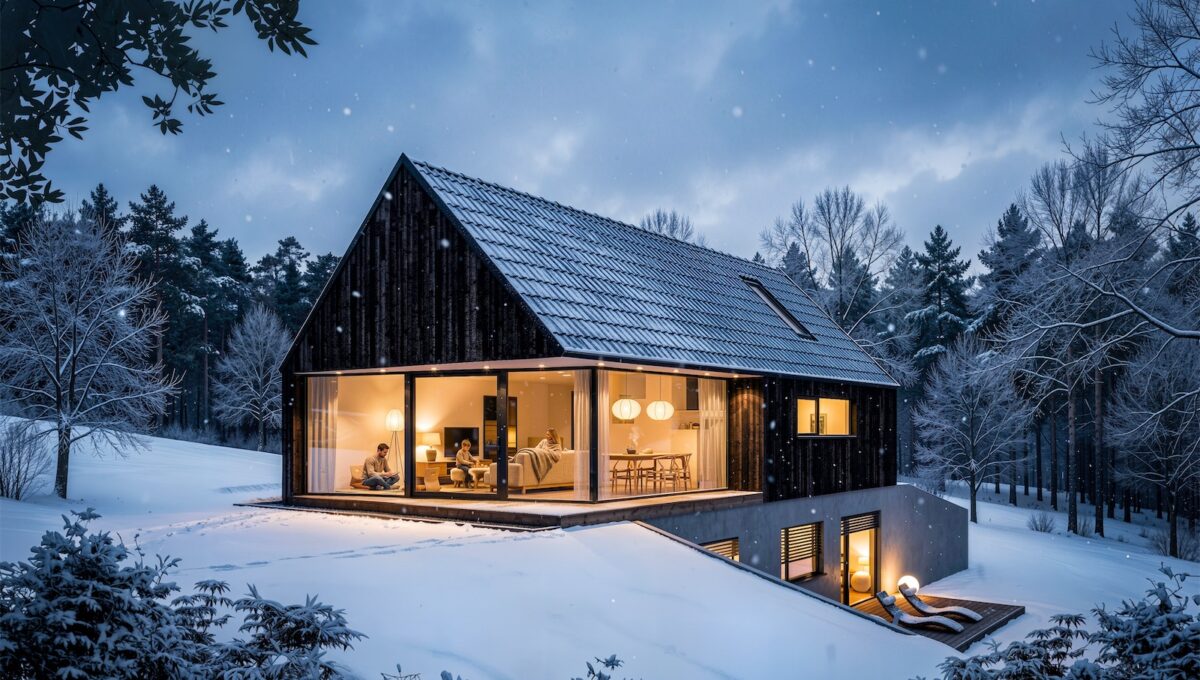
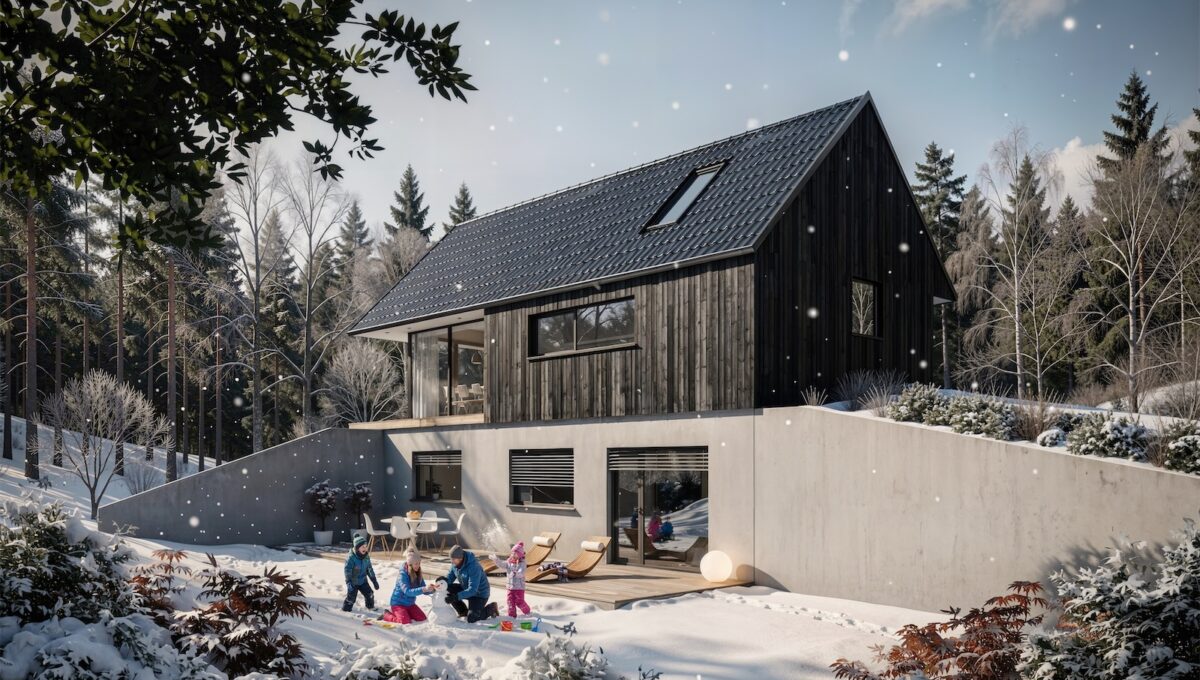
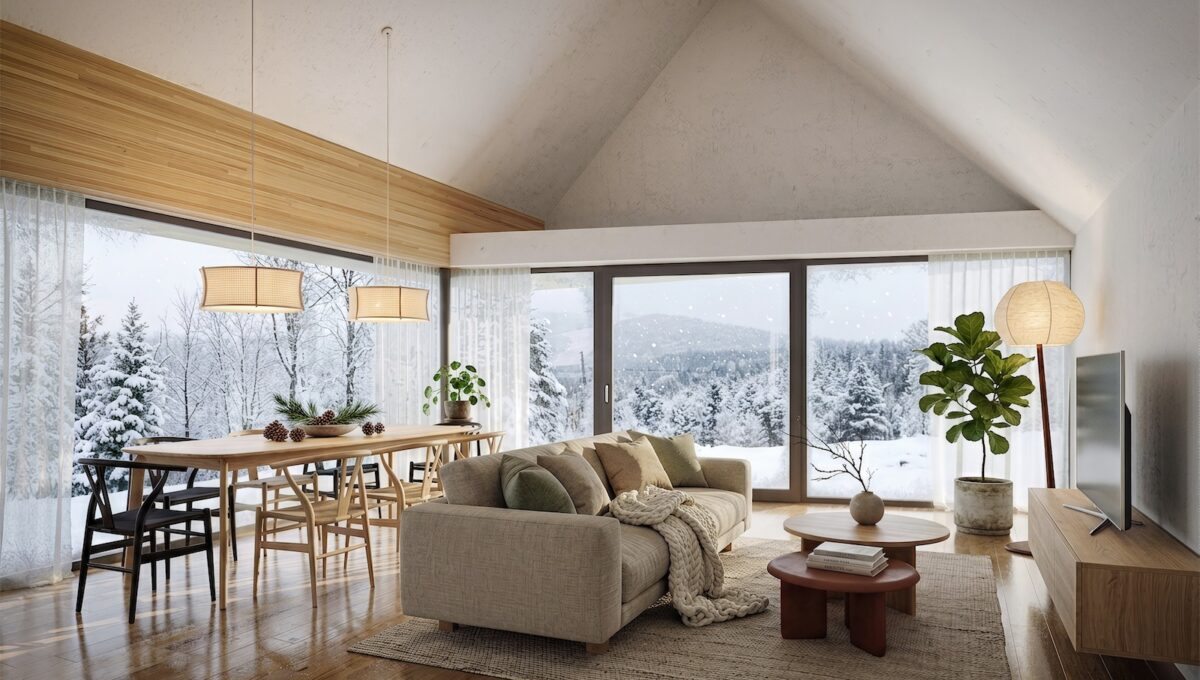
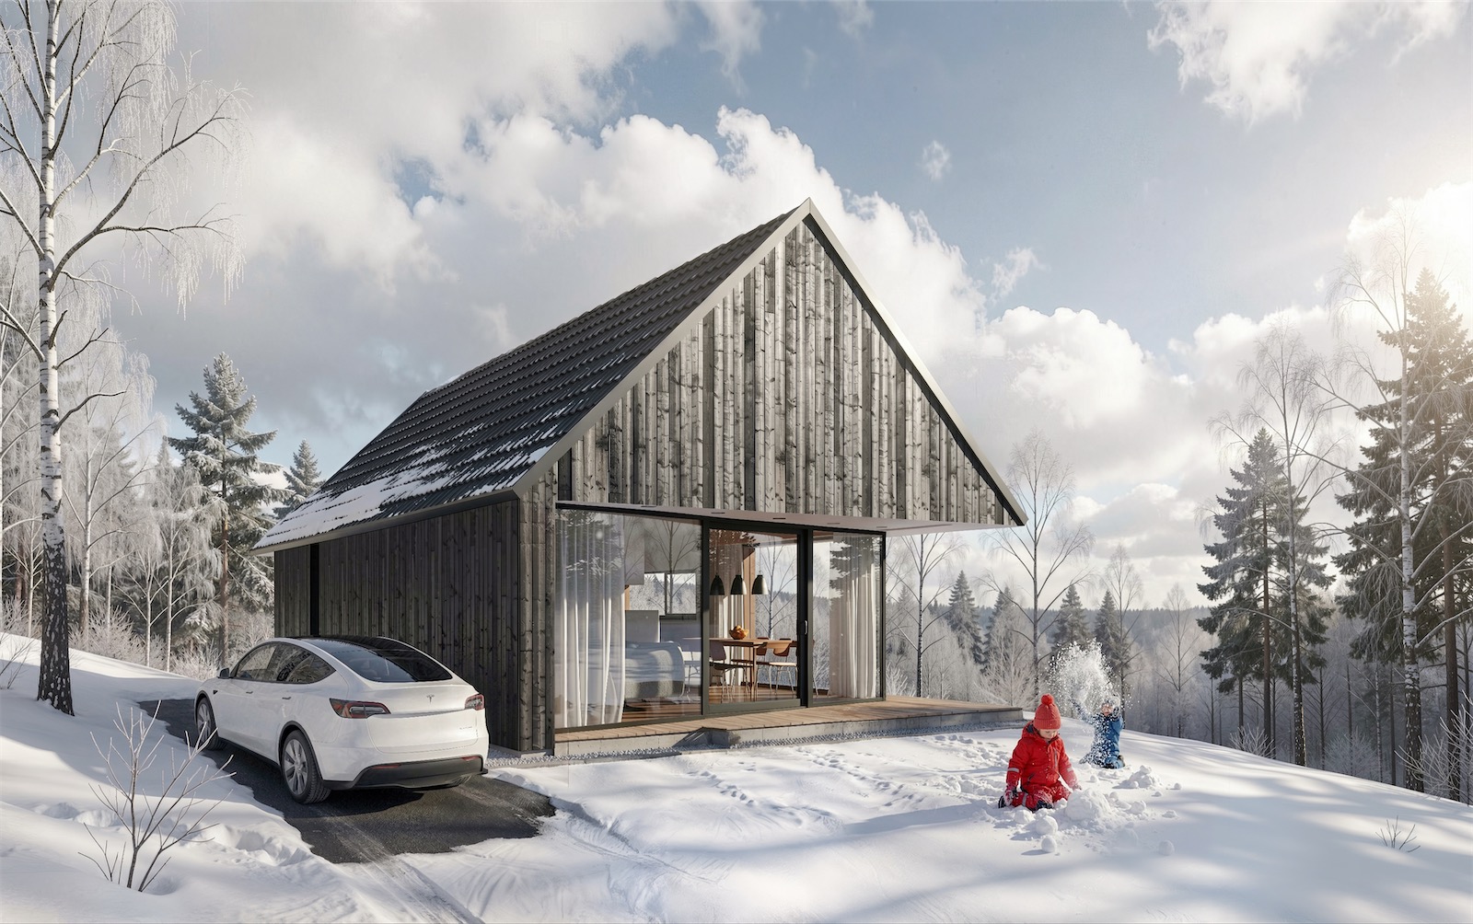
Prefabricated house ek 045 is designed for uneven, slightly sloping plots. On the outside, the classic design hides an interesting layout solution. The house can provide a comfortable stay for a family of four with the possibility of an attic guest room or a relaxation area. The ek 045 can also be easily transformed into small ground level house, without basement.
| Room name | Area |
|---|
| 1. stairs/hallway | 9,30 m² |
| 2. bathroom | 5,90 m² |
| 3. room | 14,00 m² |
| 4. room | 12,40 m² |
| 5. bedroom | 13,30 m² |
| 6. bathroom | 3,80 m² |

| Room name | Area |
|---|
| 1. entrance/hall | 3,00 m² |
| 2. half bath | 2,20 m² |
| 3. closet/storage | 3,20 m² |
| 4. boiler room | 4,10 m² |
| 5. pantry | 2,50 m² |
| 6. kitchen | 9,10 m² |
| 7. covered terrace | 9,50 m² |
| 8. attic bonus space | 24,40 m² |

 MINI for-2