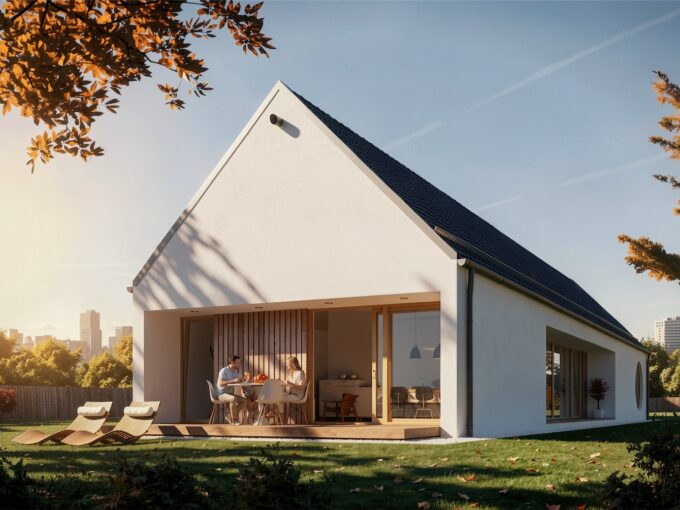
Prefabricated house ek 036
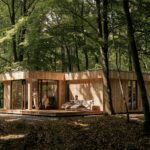
Prefabricated house ek 036 is one of innovative luxurious ground…
From € 142,943

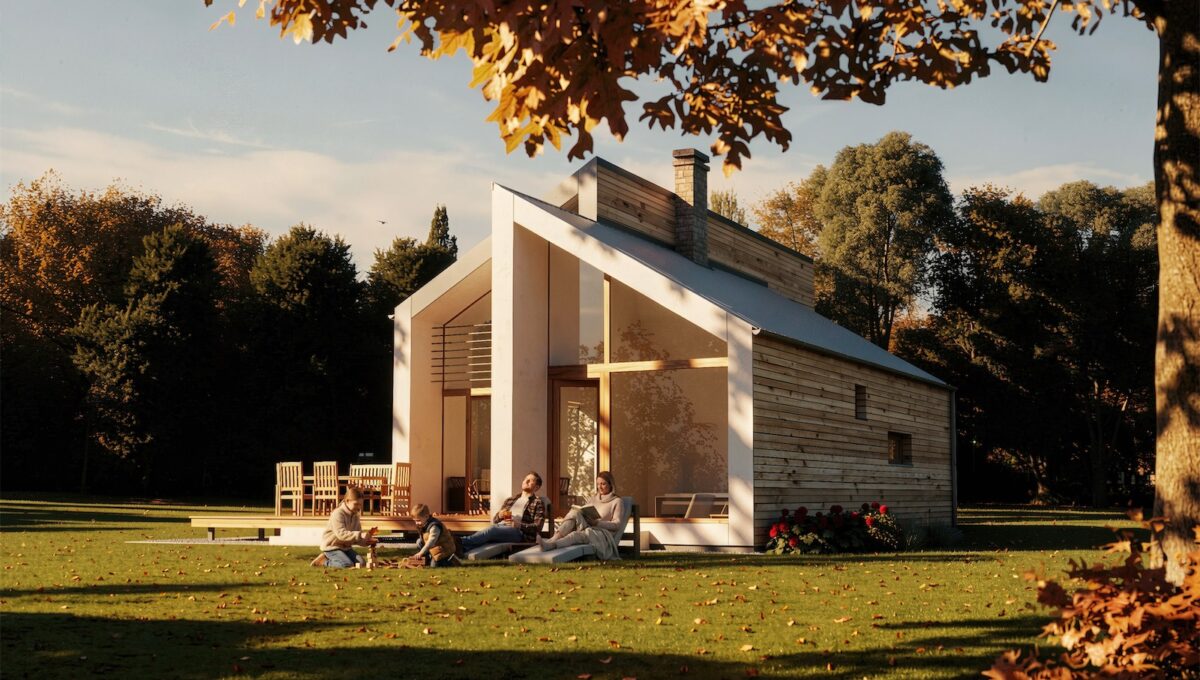
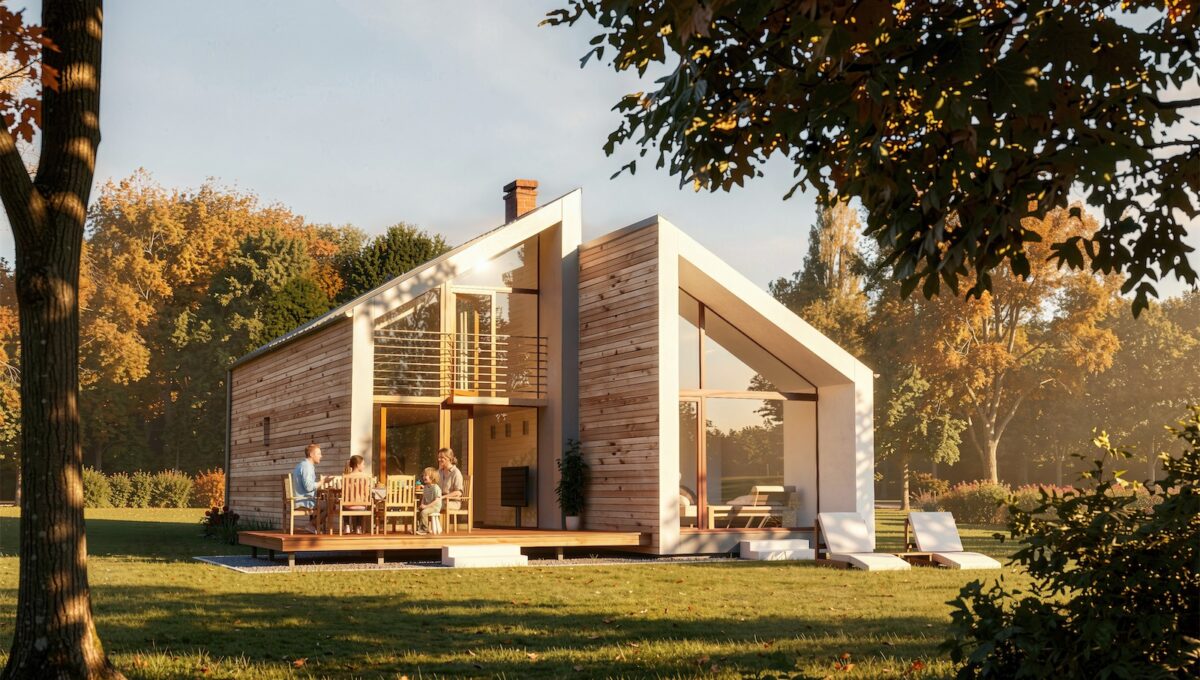
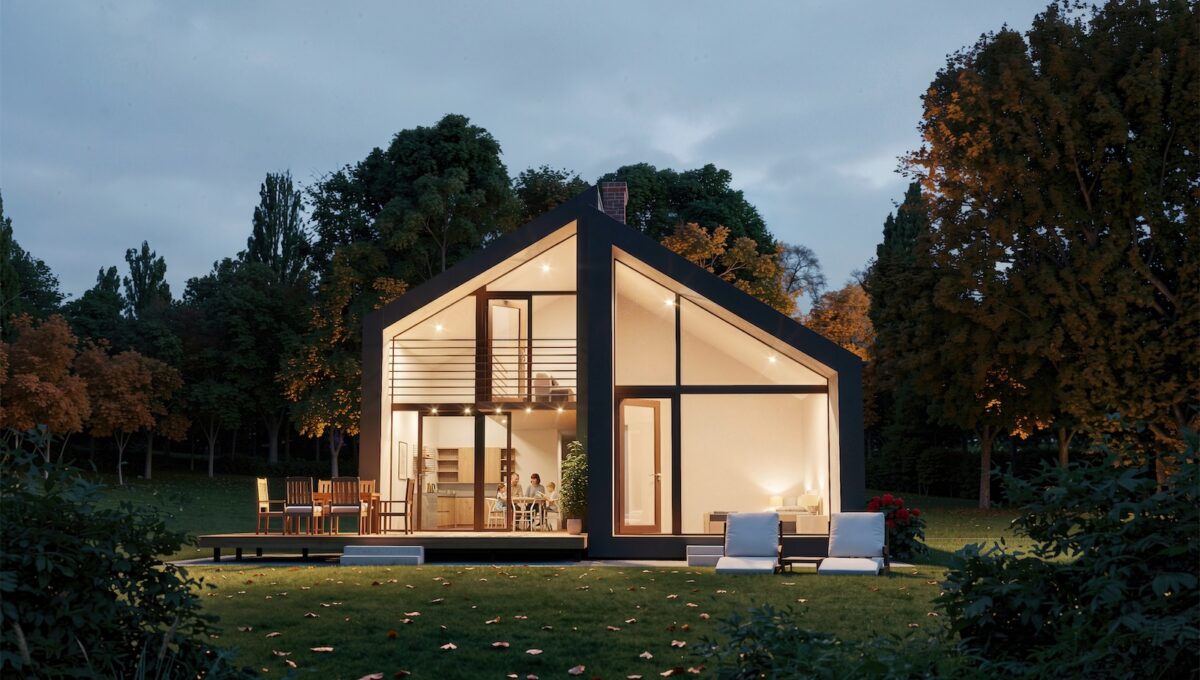
The image is symbolic
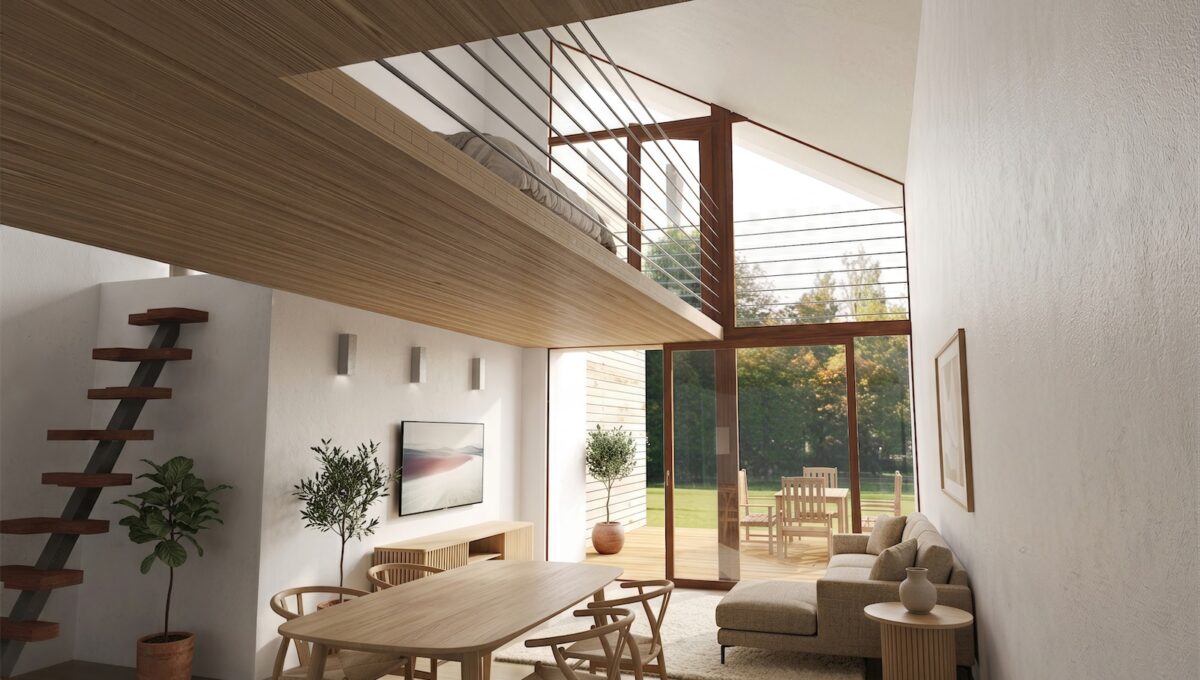
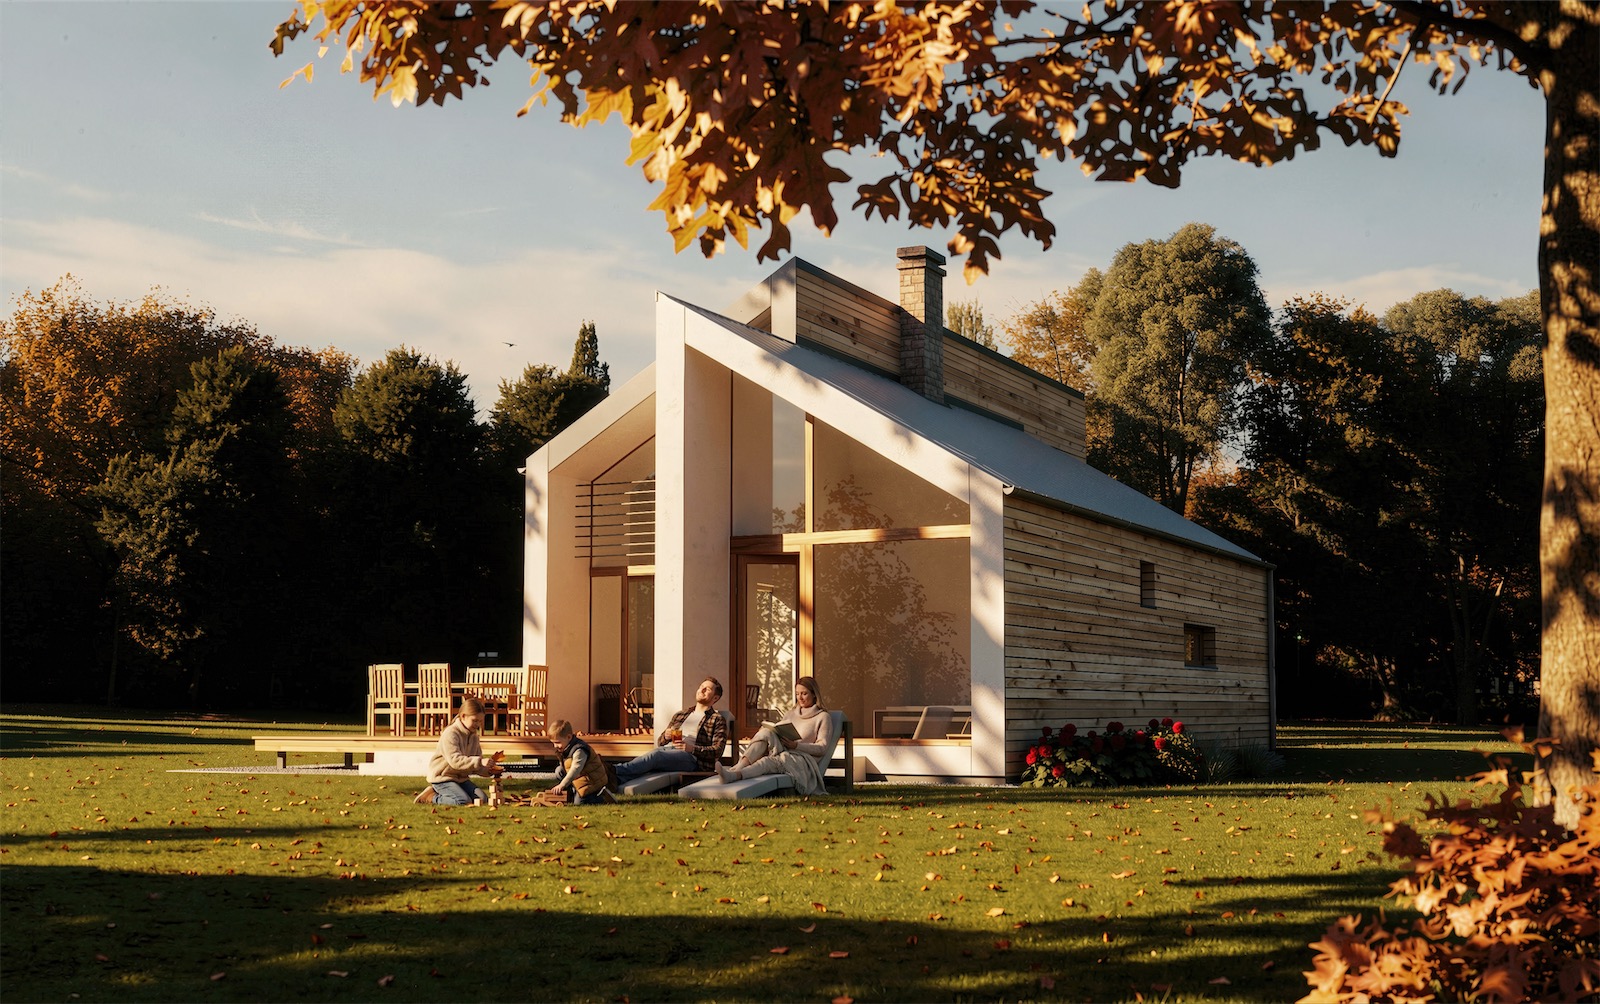
ek 023 is a compact low-energy prefabricated house. An interesting layout and impressive large volumes make this house very contemporary. ek 023 is also a part of our small-big houses series. The open gallery space in the living room gives this house a feeling of spaciousness despite of 240cm floor height. This house can easily inhabit a family of four with a comfortable guest area.
| Room name | Area |
|---|
| 1. hall, staircase | 9,55 m² |
| 2. utility | 4,20 m² |
| 3. room 01 | 9,25 m² |
| 4. bathroom 01 | 4,00 m² |
| 5. room 02 | 13,00 m² |
| 6. room 03 | 11,70 + 4,30 m² |
| 7. WC | 2,40 m² |
| 8. entrance | 3,20 m² |
| 9. living room + kitchen | 24,30 m² |

| Room name | Area |
|---|
| 1. gallery – library | 15,70 m² |
| 2. hall | 5,30 m² |
| 3. room 04 | 15,70 m² |
| 4. WC | 12,20 m² |
| 5. library balcony | 4,63 m² |

Prefabricated house ek 036 is one of innovative luxurious ground…
From € 142,943
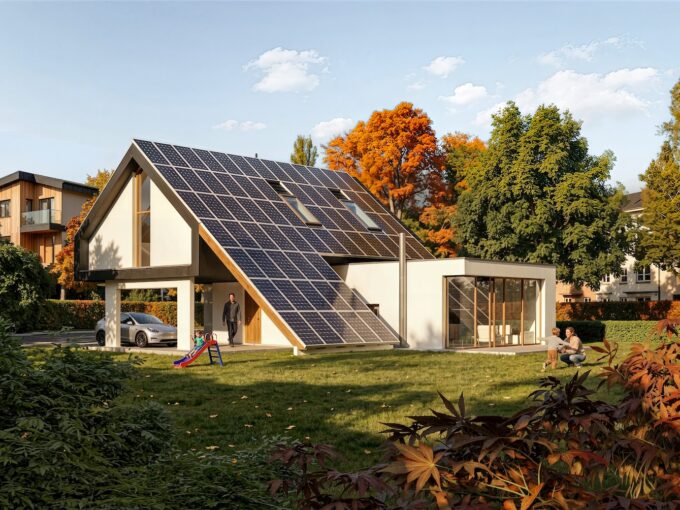
This low-energy potentially self efficient prefabricated house is in fact…
From € 158,202
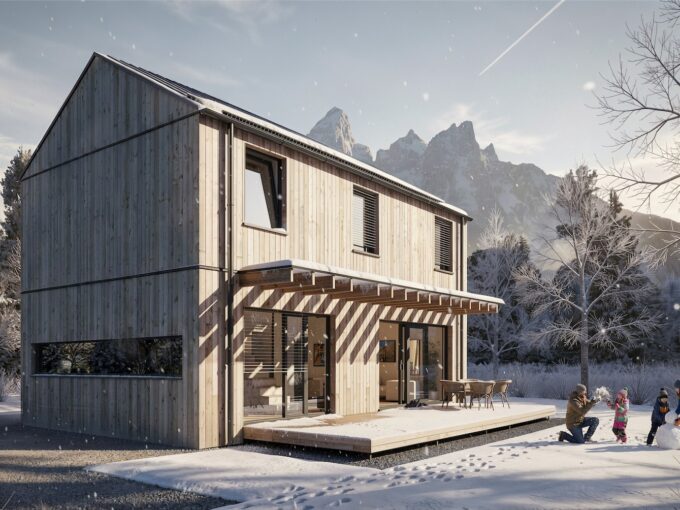
Prefabricated house ek 035 is a perfect choice for a…
From € 127,155
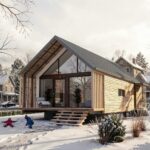 Prefabricated house ek 024