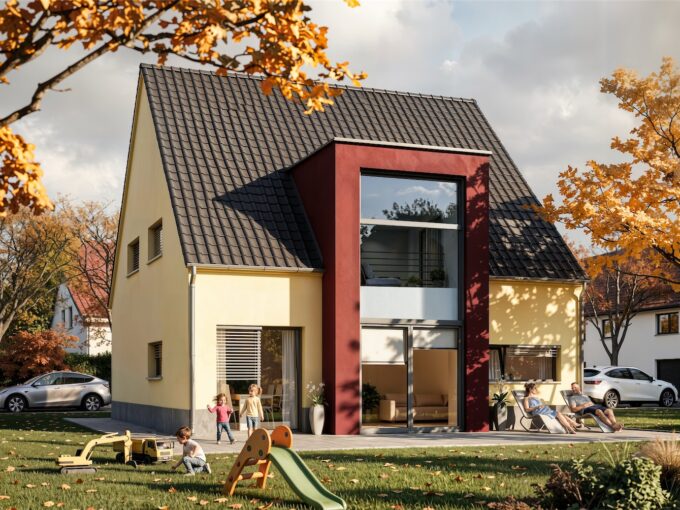
Prefabricated house ek 002
Prefabricated house ek 002 was designed to yield a healthy…
From € 152,211

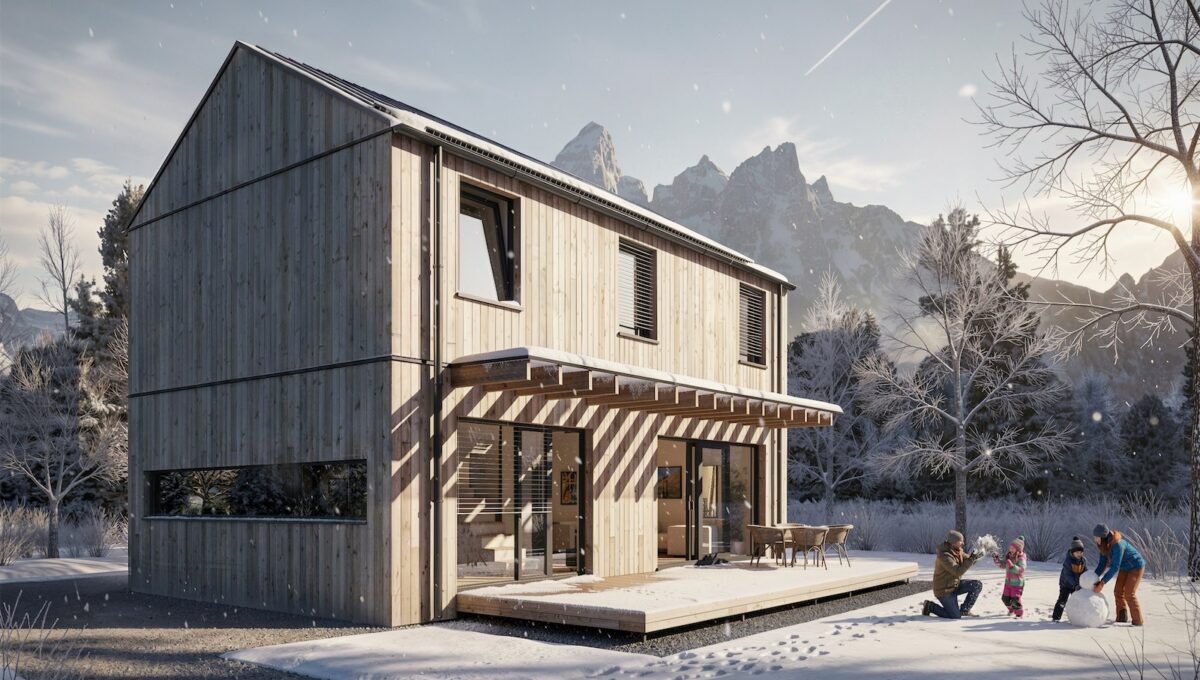
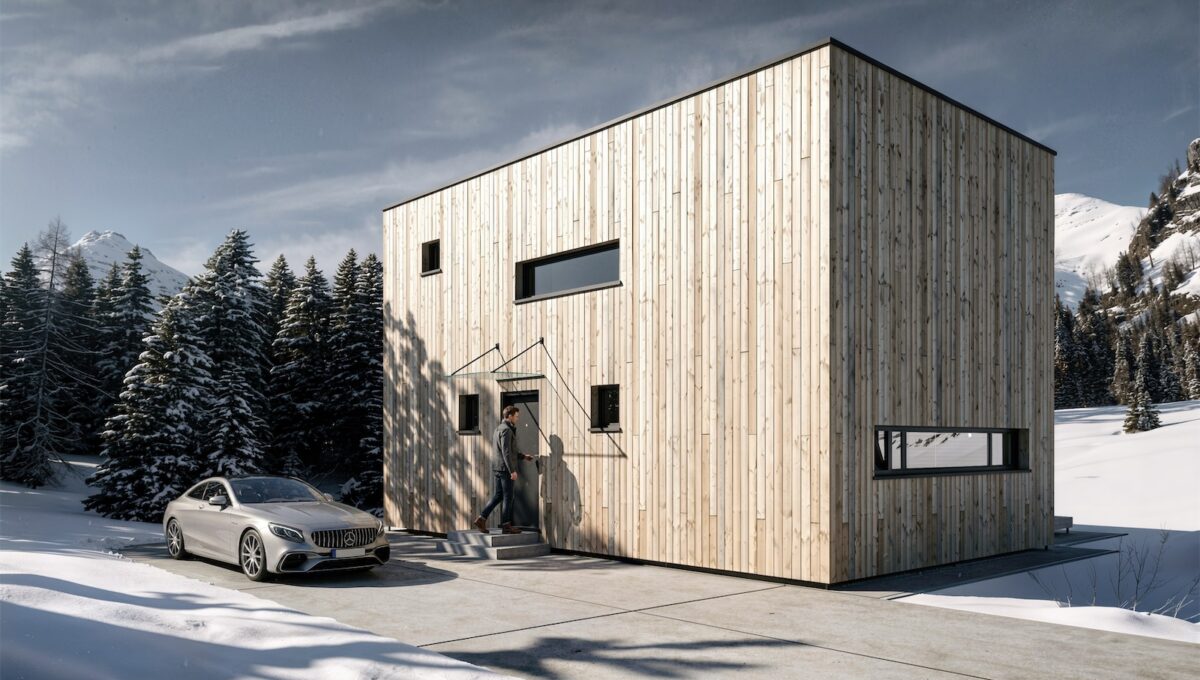
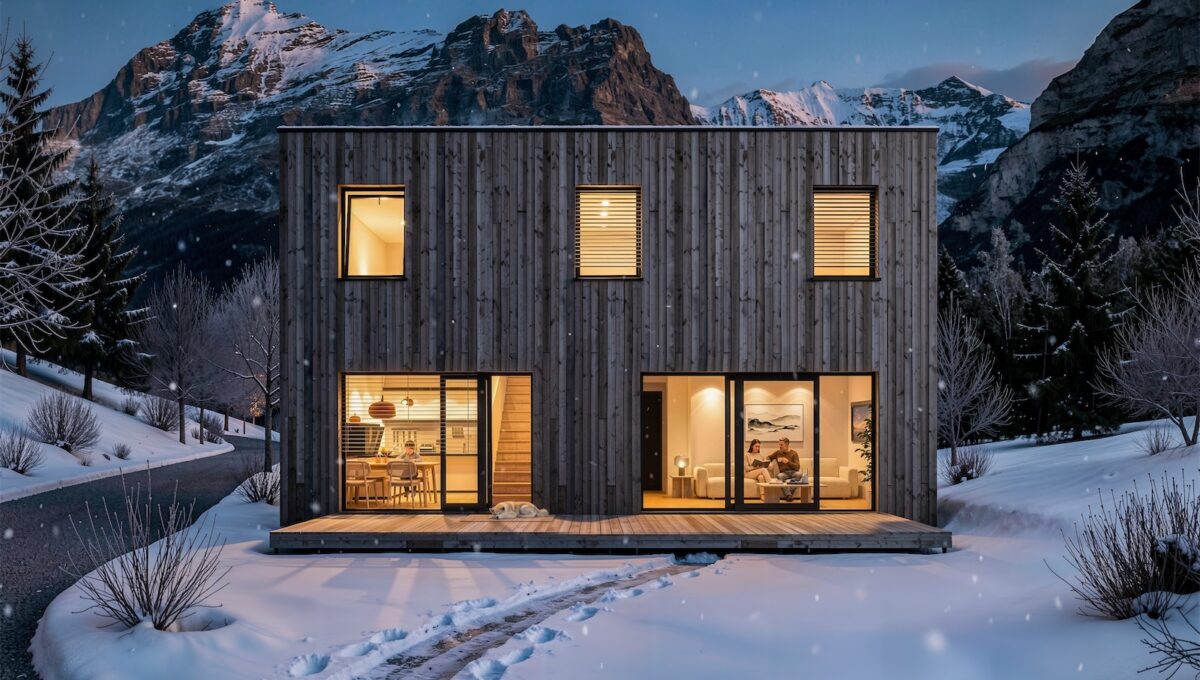
The image is symbolic
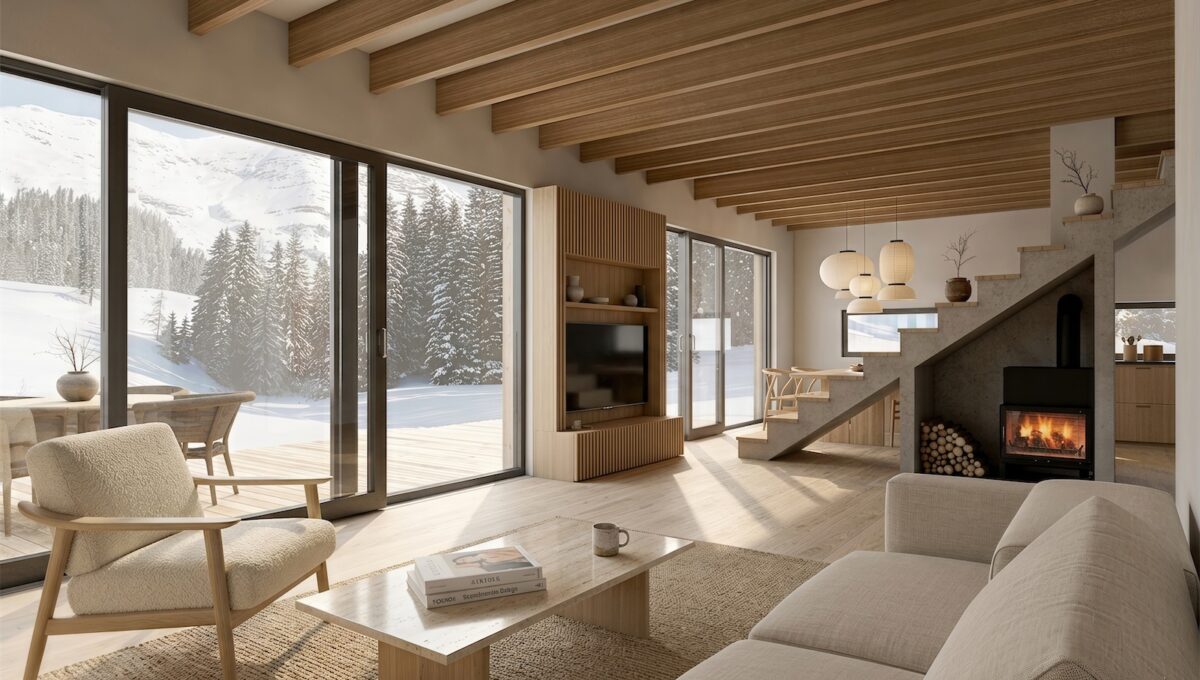
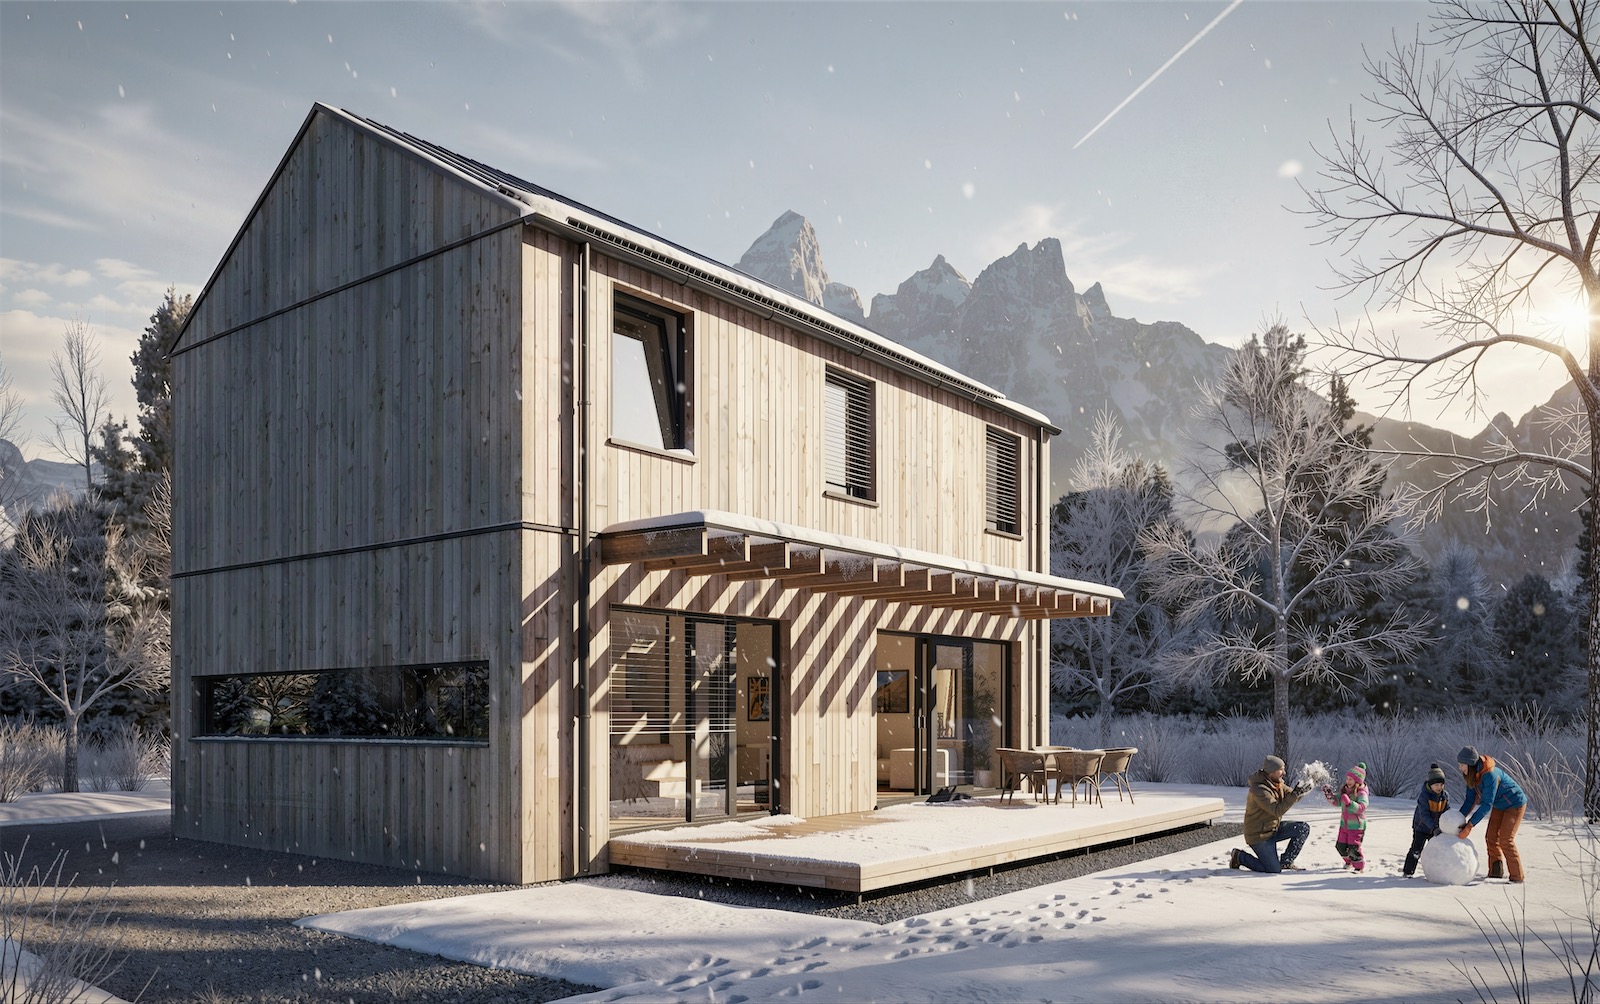
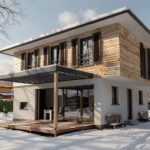
Prefabricated house ek 035 is a perfect choice for a family of four that appreciates design. This house offers multiple options in appearance; it can be executed with a flat, single sloped or an A- framed roof, all of adding to the houses trendy exterior vibe. The central staircase inside the house, which optically divides the interior, is a perfect backdrop for a fireplace. This is another ekokoncept house that offers provides comfortable living on a smart layout and within a reasonable price.
| Room name | Area |
|---|
| 1. hallway / vestibule | 1,75 m² |
| 2. toilette | 2,30 m² |
| 3. storage / boiler room | 4,70 m² |
| 4. kitchen + dining | 14,20 m² |
| 5. living room | 26,30 m² |
| 6. kitchen + dining | 8,20 m² |
| 7. living room | 12,35 m² |
| 8. terrace | 14,00 m² |

| Room name | Area |
|---|
| 1. corridor, staircase | 7,50 m² |
| 2. bathroom | 4,90 m² |
| 3. bedroom | 14,00 m² |
| 4. room 01 | 9,60 m² |
| 5. room 02 | 11,00 m² |

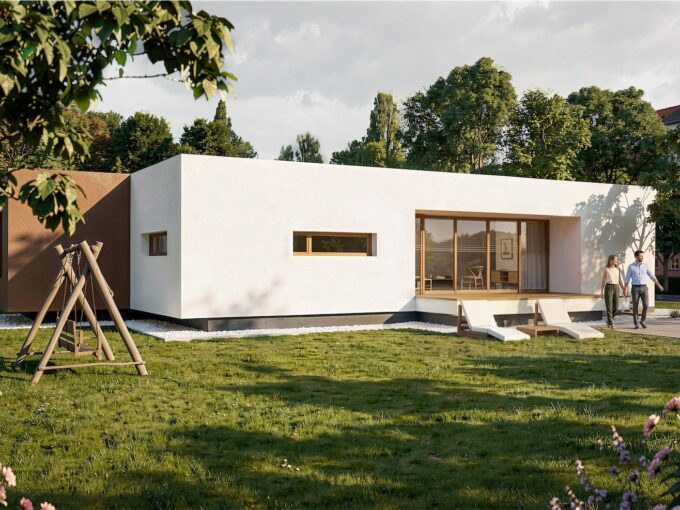
Prefabricated house ek 002 was designed to yield a healthy…
From € 152,211
This stylish low-energy ground floor house is one of our…
From € 157,975
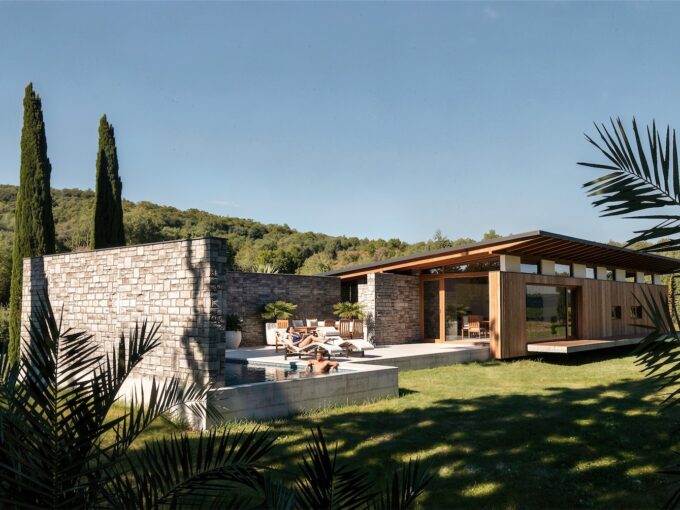
The ek 030 is a modern low-energy prefabricated villa. Scattered…
From € 170,170
 Prefabricated house ek 036