ek box
Ek box is a completely independent, perfectly insulated, raised space…
From € 12,900

The image is symbolic
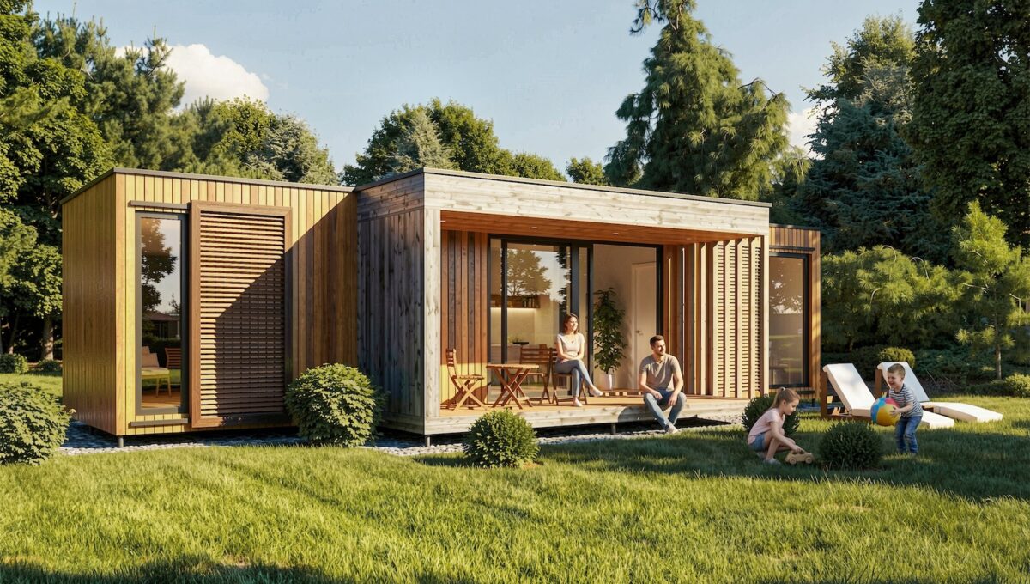
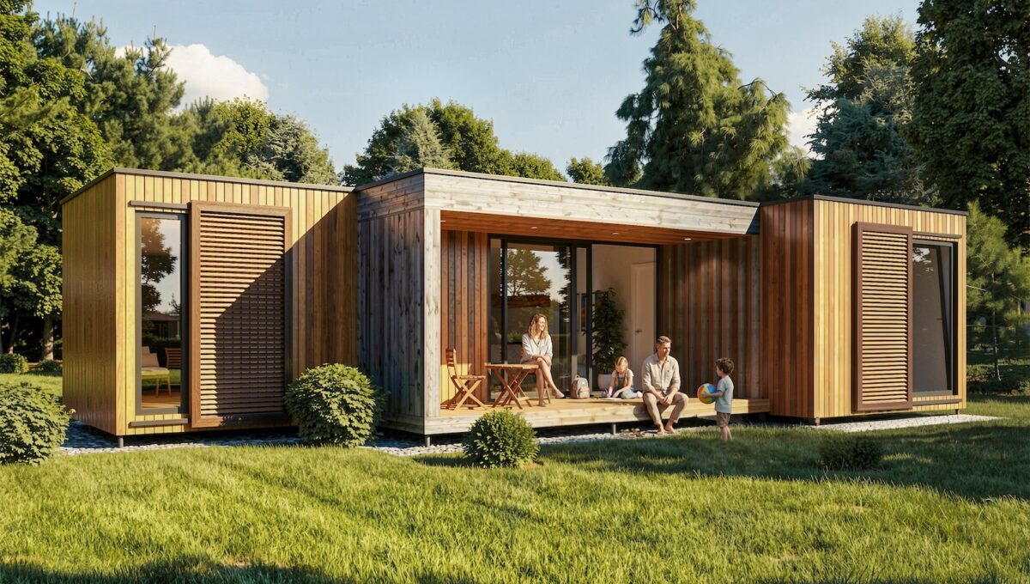
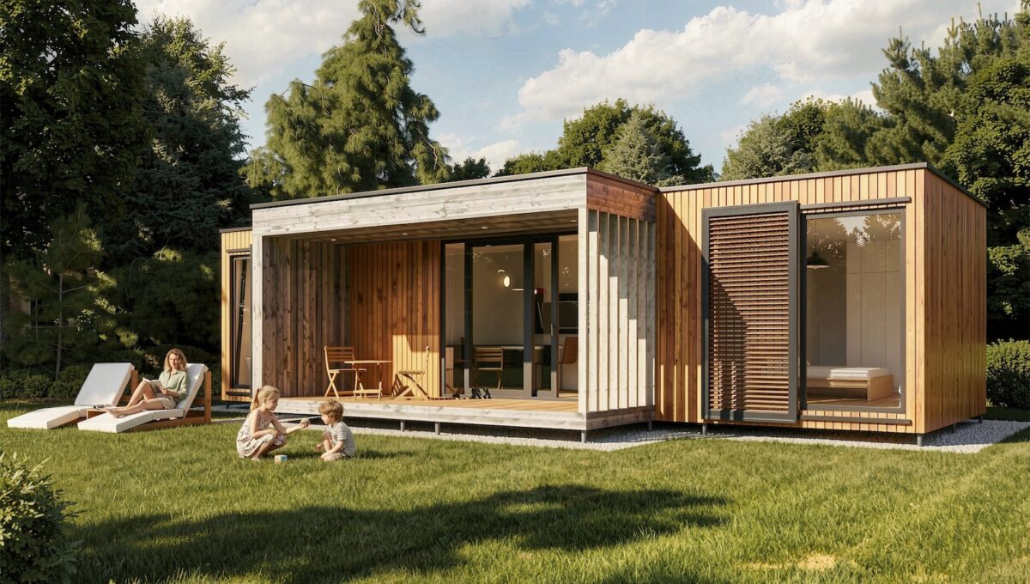
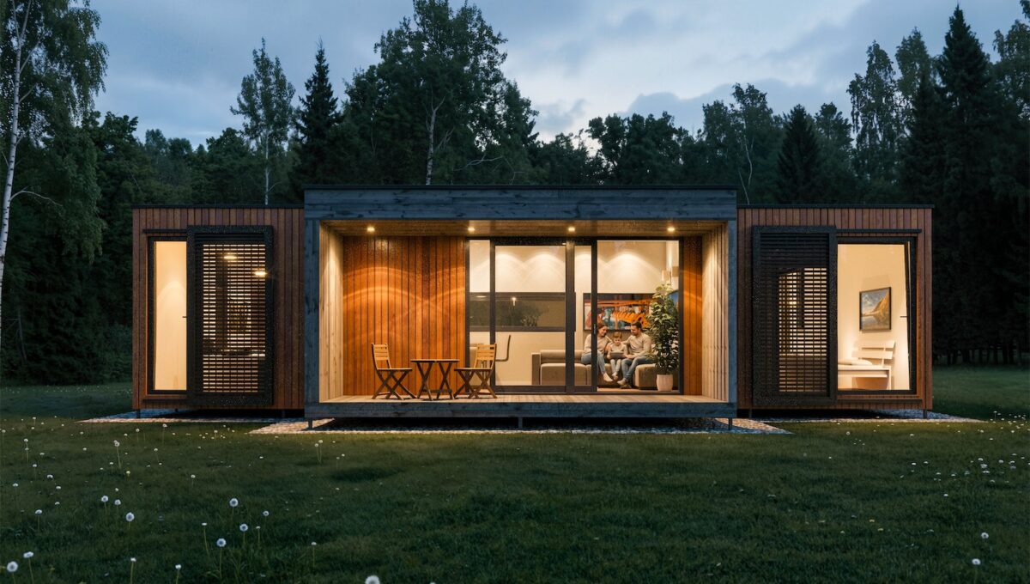
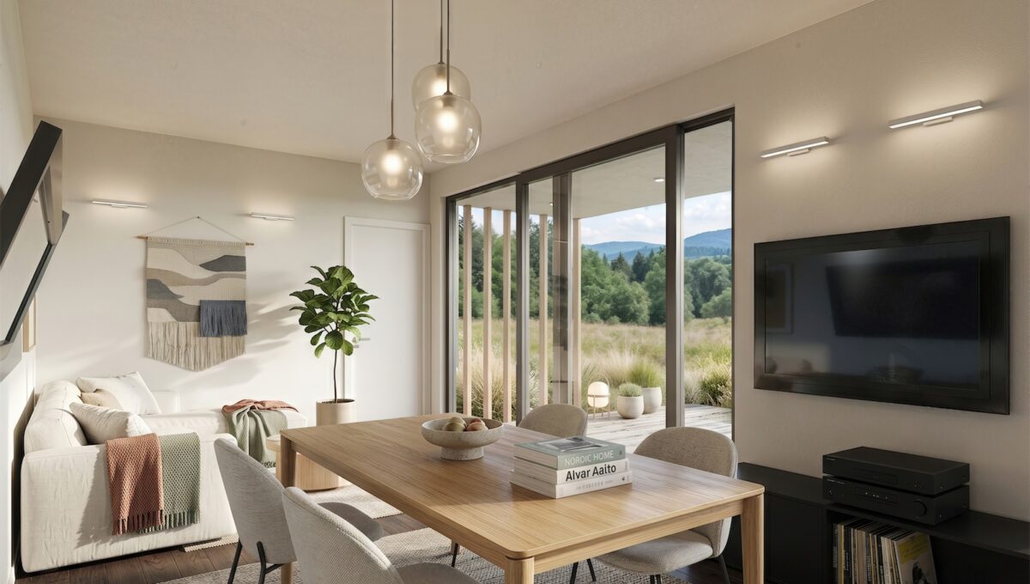
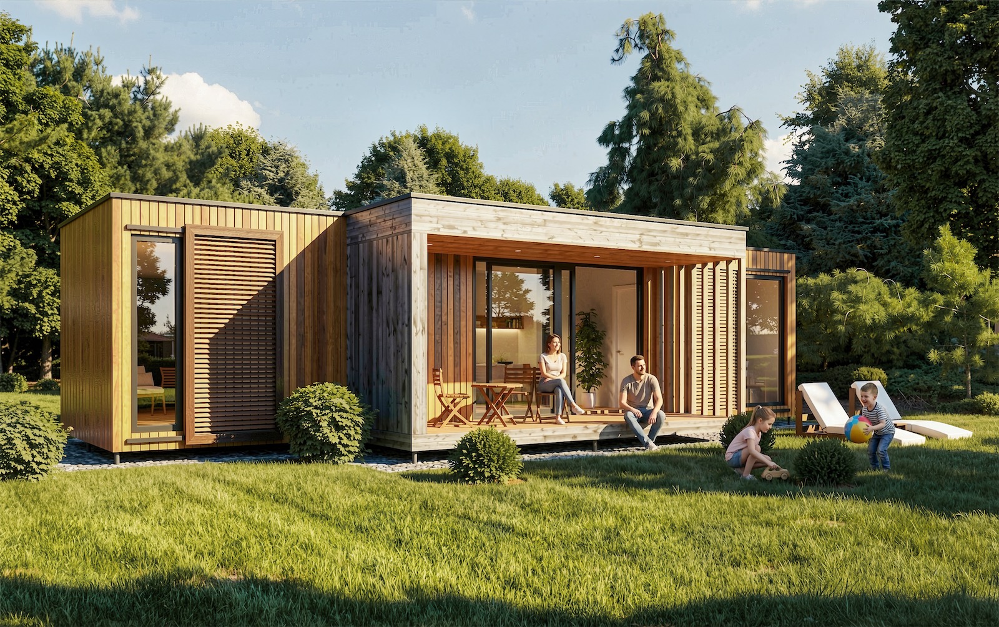

Pavilion-like object ek 017 is a prefab house of the future. It is structurally prepared for a floor addition, green roof or just a simple rooftop terrace. The ek 017 can also be executed with a slanted or a gable roof. Due to its simple, modular concept it can also be build on a slope, with minimal ground work required. It is designed with an option of a modular expansion, when or if there is a need for extra room s or space in general. Like all of ekokoncept contemporary designed houses ek 017 is also an excellent example of how an elegant vacation house or a small home can be derived from our basic garden pavilion.
| Room name | Area |
|---|
| 1. closed space | 13,70 m² |
| 2. covered terrace | 2,80 m² |
| 3. footage | 600 / 318 / 275 m² |
ekokoncept, prefabricated buildings, d.o.o.
Kamniška 040
1000 Ljubljana – Slovenia
Cell phone: +386 (0)31 809 298
Sales: sales@ekokoncept.com
 Prefabricated house ek 042