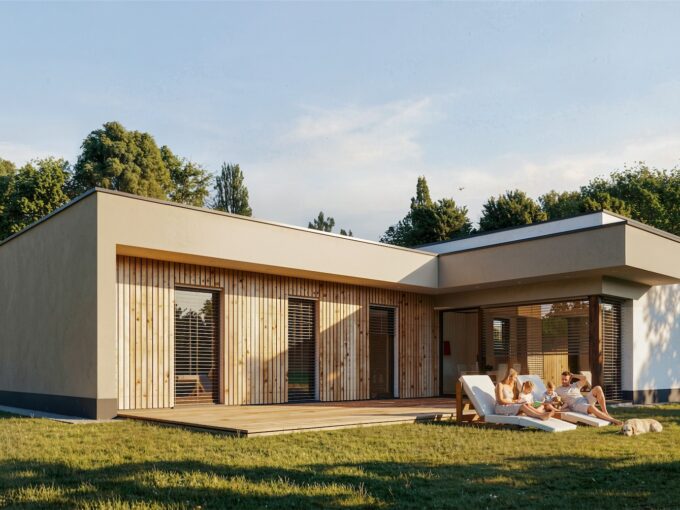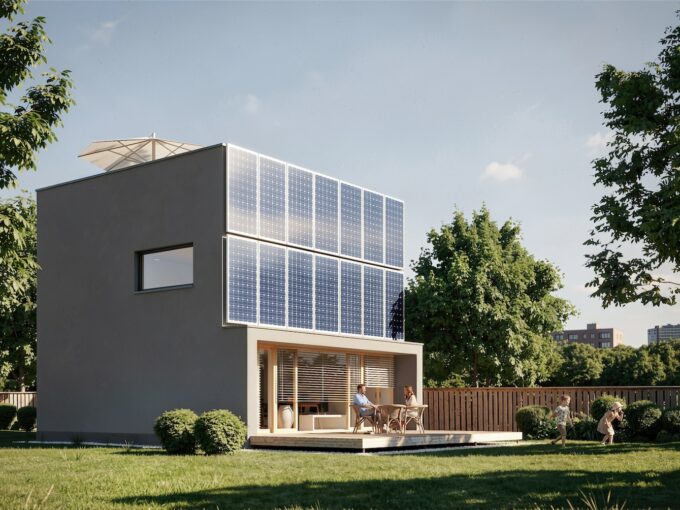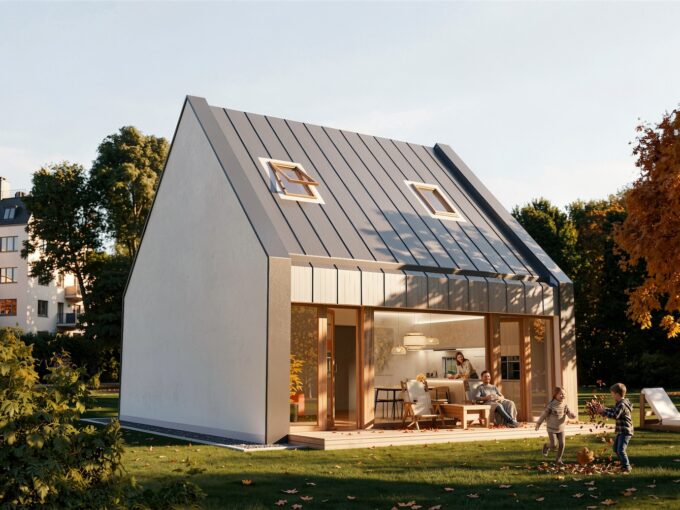
Prefabricated house ek 031
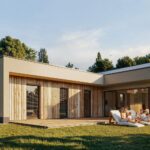
ek 031 prefabricated house represents a residing concept of the…
From € 95,851

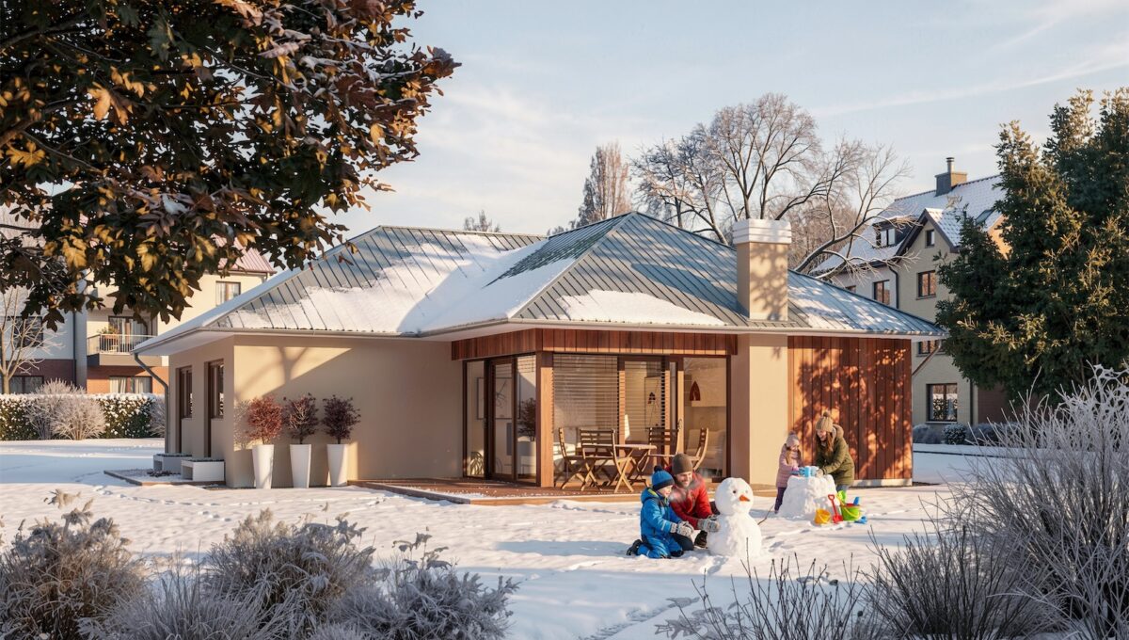
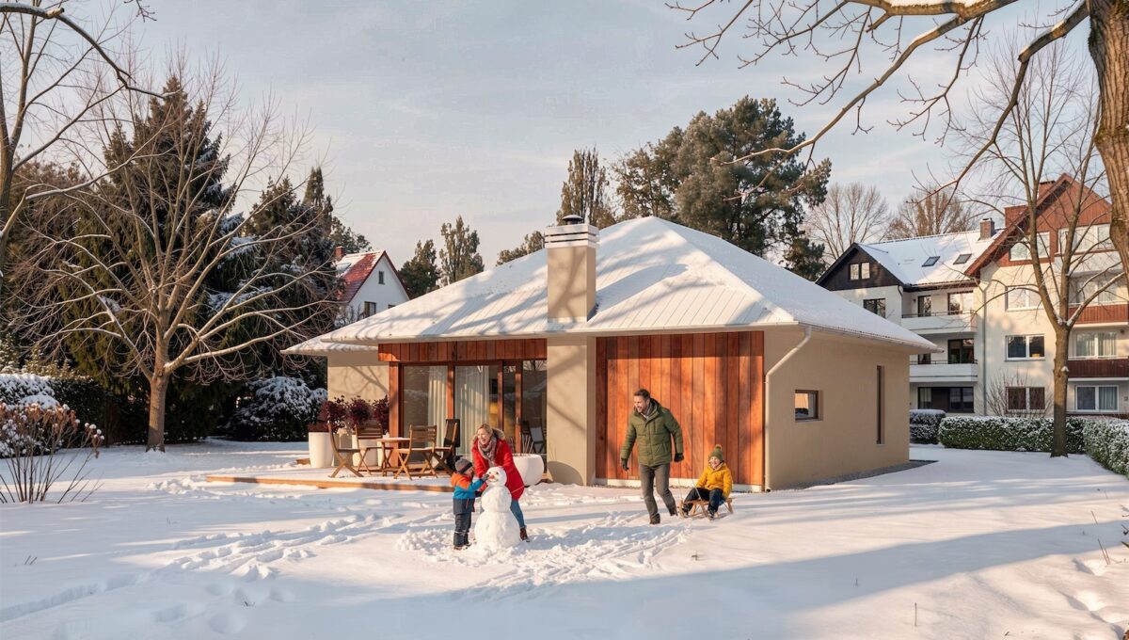
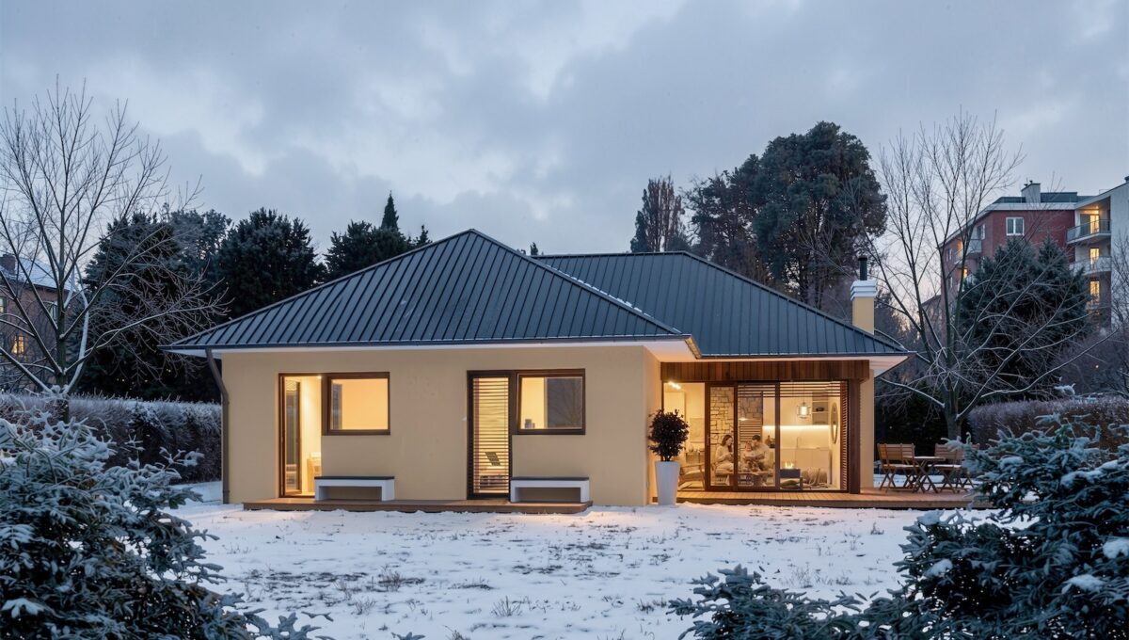
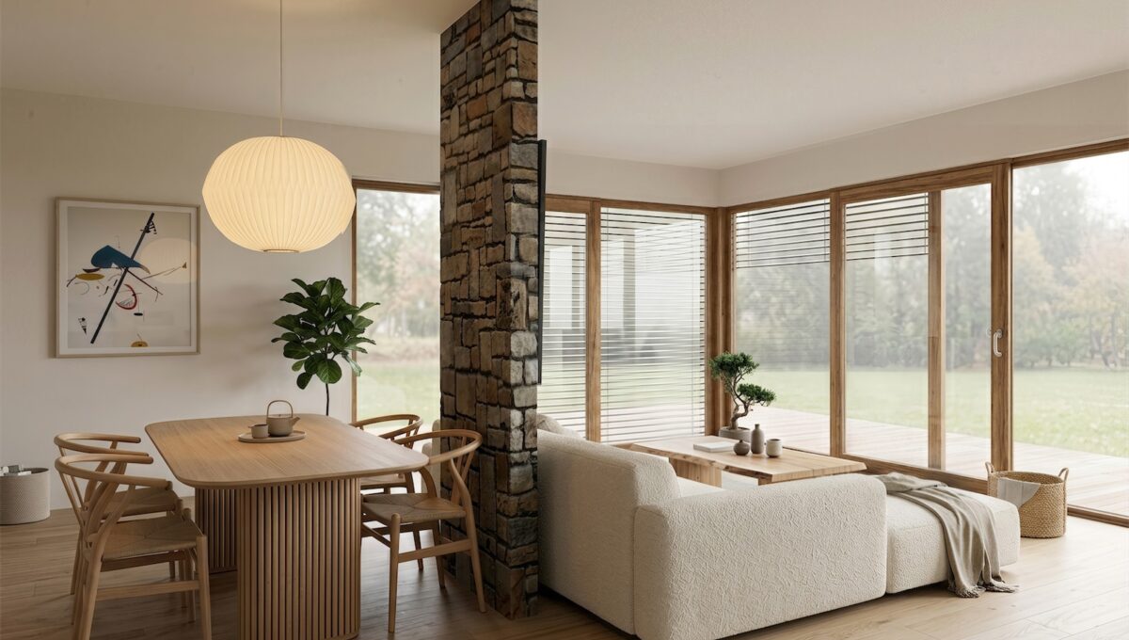
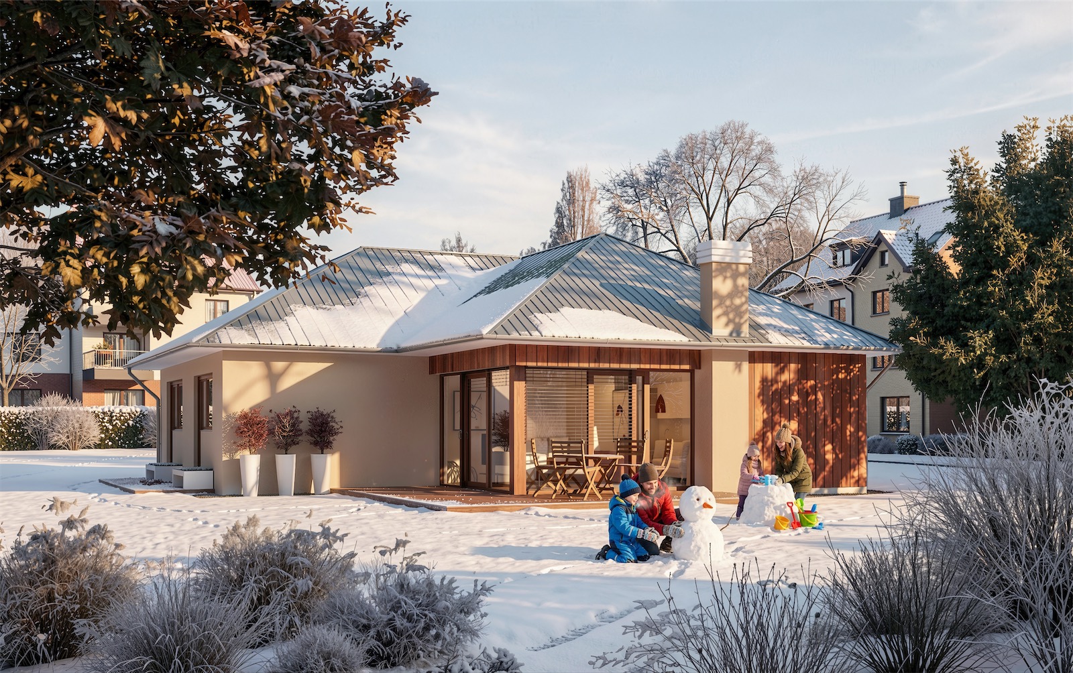
The image is symbolic
An atrium ek 027 prefabricated house is a timeless classic with a thoughtful and functional design. With some finer touches, we tried to bring this essentially simple house to our more aesthetically demanding customers. Most of the outside façade area is closed, but the house fully opens in to the atrium, making ek 027 a pleasant living space connected to the secluded garden.
| Room name | Area |
|---|
| 1. hall + closet | 9,60 m² |
| 2. boiler room | 3,50 m² |
| 3. utility | 5,25 m² |
| 4. room 01 | 13,00 m² |
| 5. room 02 | 13,00 m² |
| 6. bathroom | 4,50 m² |
| 7. bedroom | 12,70 m² |
| 8. living room, kitchen | 34,70 m² |

 Prefabricated house ek 028